From the parking lot, a medical suite looks like any other office tenant. Same strip center or office park along the I-88 corridor, same demising walls, and usually the same “business” classification on the City’s records. That resemblance is exactly why so many clinical build-outs get priced as an office with a few extra sinks. Then the equipment vendor, the physicist and the plan reviewer each have their say, and the budget grows.
We build these spaces across Naperville and DuPage, Will and Kane counties: physical therapy, medical, dental and specialty clinics, almost always in leased space. This guide covers what actually changes once the tenant sees patients. That means the code items, the state and federal rules that sit outside the building permit, and the order that keeps an opening date intact. It is written for the practice owner or office manager rather than the architect. Wherever a rule belongs to an agency rather than to us, we tell you which agency has the final word.
Most Clinics Are Still “Business” Occupancy Until Patients Are Sedated
Under the International Building Code, an outpatient clinic, a medical office and a dental office are all Group B, the same letter as an accounting firm. Naperville reviews commercial work against the 2024 International Building Code for plans submitted on or after April 1, 2026, under Ordinance 26-010, so that is the book your drawings are checked against. If you are moving a practice into a former office suite, there is usually no change of occupancy at all, and none of the reclassification scope in our guide to commercial change of use in Naperville applies.
Sedation is what changes that. The IBC treats a space as an ambulatory care facility when it provides care on a less-than-24-hour basis to people who are made incapable of self-preservation by the care itself, as with general anesthesia or deep sedation. The space stays in Group B. But once four or more patients at a time could be in that condition, Section 422 adds requirements:
- a fire partition separating the suite from neighboring tenants and corridors
- an automatic sprinkler system
- smoke compartments on stories over 10,000 square feet
Tell your architect and contractor on day one which procedures you will perform and how patients will be sedated. No other answer changes the fire and life-safety scope of a clinical suite as much. In an unsprinklered multi-tenant building, it can decide whether the space works at all.
If the plan goes further, to a licensed surgery center rather than a physician’s office with procedure rooms, Illinois adds its own layer. The Illinois Department of Public Health licenses ambulatory surgical treatment centers under the Ambulatory Surgical Treatment Center Act, and no one may operate one without that license. IDPH also runs its own construction submission process and design standards, separate from the City’s permit. That is a different project from the ones in this guide, and it needs a healthcare architect from the first sketch.
Exam Rooms Are “Patient Care Spaces” to the Electrician
Naperville enforces the 2023 National Electrical Code, and Article 517 of that code covers health care facilities. It does not reach the whole suite. Business offices, corridors, waiting rooms and similar areas in clinics and medical and dental offices are expressly excluded. So are areas used only for immunizations, psychiatry and psychotherapy, alternative medicine or optometry. The rooms where patients are examined and treated are covered.
Grounding is the requirement that moves the budget. Section 517.13 requires branch circuits in patient care spaces to have two grounding paths: an insulated copper equipment grounding conductor, installed in a metal raceway or cable armor that itself qualifies as a ground return path. In practice that means conduit with a separate ground wire, or a health-care-rated armored cable, in every exam and treatment room. The standard armored cable used on most office work does not qualify, so both material and labor change room by room.
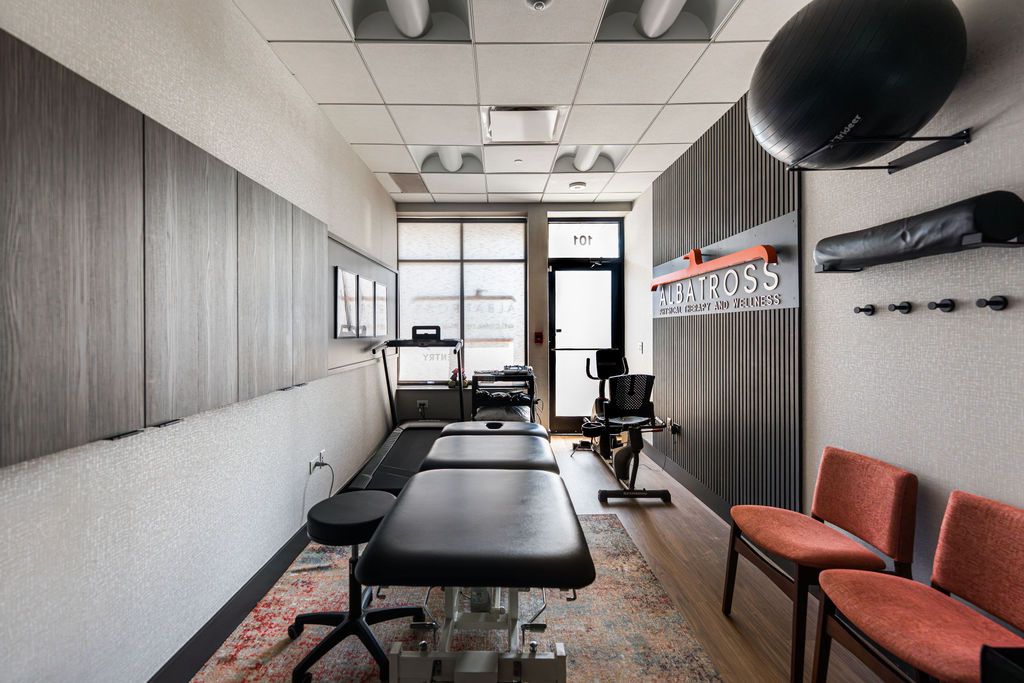
Equipment is the other electrical question. Power tables, dental chairs, sterilizers, imaging units and rehab equipment each come with manufacturer requirements for dedicated circuits, receptacle heights and sometimes floor boxes. On the Albatross Physical Therapy build-out in Naperville, the treadmill, stationary bike and clinical equipment each needed dedicated circuits planned before rough-in. The structural blocking for wall-mounted equipment rails went in before drywall. Send the equipment list and cut sheets to your contractor before the electrical drawings are finished, not at the pre-drywall walkthrough.
X-Ray Rooms: Shielding Before Drywall, Registration Before First Use
Any practice that takes radiographs has a set of rules that sits entirely outside the building permit. That includes virtually every dental office and many orthopedic, podiatry and urgent care practices. In Illinois those rules belong to the Illinois Emergency Management Agency and Office of Homeland Security (IEMA), under Title 32 of the Illinois Administrative Code. Two parts touch construction.
- Shielding. 32 Ill. Adm. Code 360.30 requires each x-ray installation to have whatever barriers are needed to keep radiation in surrounding areas within the state’s dose limits. The rule sets the outcome, not the wall assembly. How much lead goes in which walls and doors depends on the equipment, the workload and what is on the other side of each wall, including a neighboring tenant. That is a calculation for a qualified physicist. It has to be finished before framing, because lead-lined board and lined door frames go in with the walls.
- Registration. Under 32 Ill. Adm. Code 320.10, the operator must register the installation with IEMA before it is placed into operation. The registration lists each machine’s type, manufacturer, model, serial number and room location. Dental offices with machines used only for diagnosis are Class A installations, and offices of physicians and podiatrists with diagnostic machines are Class B.
The practical trap is timing. A shielding design that arrives after the walls are closed means opening them again. And however finished the room looks, an unregistered unit cannot be used on opening day. Put both on the schedule alongside the building inspections.
Dental Suites Carry Their Own Plumbing and Utility Scope
A dental office is the most utility-dense tenant we build for. Every operatory needs water, drain, vacuum and air at the chair, and those lines run back to a mechanical room holding a vacuum pump and an air compressor sized to the number of chairs.
- Under the slab. In a single-story strip center or an office building on a slab, getting drain and vacuum lines to the chairs usually means saw-cutting and trenching the floor. Fix the chair positions before that happens, because moving one later means cutting again.
- The equipment room. Vacuum pumps and compressors make heat and noise and need ventilation and service access. Locate the room early, away from the operatories and away from a neighbor’s quiet office.
- Amalgam separators. The EPA’s dental effluent rule, 40 CFR Part 441, applies to dental offices that discharge to a public sewer. A dental office that began operating after July 14, 2017 must have an amalgam separator in place from the first day it sees patients. It must also file a one-time compliance report with its local sewer authority. Practices doing only orthodontics, periodontics, prosthodontics, oral surgery, oral pathology or oral and maxillofacial radiology are outside the rule. So are offices that never place amalgam and remove it only in limited emergencies, once they certify that.
- Piped gases. Nitrous oxide and oxygen piped to the operatories form a medical gas system governed by NFPA 99, installed by qualified installers and tested before use. Decide early whether you will pipe gas or use portable units, because the choice changes the wall rough-in.
Medical and physical therapy suites need less plumbing than dental, but still a fair amount. Most clinical programs want a hand sink in or near every exam room, which turns an office floor plan into a plumbing layout, and on a slab that means more trenching. Count your sinks before you count anything else.
Accessibility: The Building Code Plus a Federal Equipment Rule
Everything in our guide to accessibility on an Illinois commercial build-out applies to a clinic. That includes the Illinois Accessibility Code on top of the federal ADA Standards, accessible routes and restrooms, door hardware, and the path-of-travel obligation when you alter a primary function area. Medical suites have one more layer, and it started affecting room design this year.
The U.S. Department of Health and Human Services published an updated Section 504 rule in May 2024. It requires health care providers that receive federal financial assistance to have at least one accessible examination table and one accessible weight scale, and it gave them until July 8, 2026 to comply. HHS has estimated that 92 percent of doctors and 43 percent of dentists receive federal financial assistance. If your practice participates in federal programs, assume the rule applies and confirm it with your compliance advisor.
The equipment itself is not a construction item, but the room it goes in is. An adjustable table that lowers to 17–19 inches for a wheelchair transfer needs clear floor space beside it, room for a wheelchair to approach and turn, and usually a receptacle where its power cord lands. Decide which exam room gets the accessible table and size that room for it before the layout is fixed. Many practices size every exam room that way so the table can move.
Privacy, Sound and Cleanability Are Design Decisions
Much of what makes a clinic feel like a clinic is not required by the building code. That means someone has to ask for it, draw it and price it.
- Speech privacy. Standard office partitions stop at the ceiling grid, so conversation carries over the top. Exam and consult rooms usually need walls taken to the deck above, or sound insulation plus attention to door gaps and return-air paths.
- Finishes. Clinical rooms need surfaces that stand up to constant disinfecting. That means resilient flooring with sealed transitions, cleanable wall finishes and tops with integral backsplashes. At Albatross, LVP flooring throughout and a slatted acoustic feature wall carried the clinic’s brand while the treatment rooms stayed practical.
- Air. Ask your mechanical engineer about ventilation and filtration for clinical rooms, and about how the building’s rooftop units serve your suite. After-hours heating and cooling matters if you keep evening hours.
- Circulation. How patients and staff move through the suite, and how instruments move between clean and dirty areas in sterilization, are layout questions. They are cheapest to solve on paper.
How This Runs Through Naperville
The City’s building permit covers the build-out itself. Naperville holds open-house pre-application meetings for businesses moving into existing commercial space on Tuesday mornings, 8:30 to 9:30 a.m., at the Naperville Municipal Center. The Building Team, Planning and Zoning, the Fire Department and the Electric Utility are all in the room at once. For a clinical suite, bring:
- a floor plan with exam, procedure and imaging rooms marked
- whether any patients will be sedated, and how many at a time
- your equipment list, especially anything needing dedicated power, water or a drain
- the question of whether the building is sprinklered
Questions about the meetings go to the TED Business Group at (630) 420-6100. Our Naperville tenant build-out permit guide covers the City’s two commercial permits and realistic review times. The DuPage and Will County permit guide covers how that differs in the other towns we build in, and our Naperville page lists the rest of the market we serve. Keep in mind that the IEMA registration and the amalgam compliance report are not part of the City’s review, so nobody at the permit counter will remind you of them.
A Sequence That Works
- Before the letter of intent, walk your candidate spaces with a contractor. Note whether the floor is a slab, whether the building is sprinklered, the electrical service capacity, the age of the rooftop units, and where the existing plumbing runs.
- Settle the clinical program: room count, procedures, sedation, imaging, and an equipment list with cut sheets.
- Commission the x-ray shielding design as soon as the imaging room location is fixed.
- Take the plan to a Tuesday pre-application meeting.
- Price the clinical scope before you negotiate the tenant improvement allowance: Article 517 wiring, slab trenching, shielding, dental utilities and accessibility.
- Draw, permit and build. Register x-ray units with IEMA before first use, and file the amalgam compliance report if the rule applies to you.
If you are weighing a space for a practice, we will walk it with you and tell you what the clinical program does to the number, including when a different bay down the street is the cheaper building. That is the work of our commercial interior renovation, office build-out and tenant improvement teams. Our ADA compliance work usually starts in the same conversation.
If you are comparing bids, our notes on choosing a general contractor in Naperville cover the insurance, permit and lien-waiver questions, which apply to a clinic suite as much as to a kitchen.
Frequently Asked Questions
Is a medical or dental office a different occupancy than a regular office?
Usually not. Under the International Building Code, which Naperville enforces in its 2024 edition, outpatient clinics and medical and dental offices are Group B, the same as a business office. The exception is sedation. When care makes patients incapable of self-preservation, as with general anesthesia or deep sedation, the space is an ambulatory care facility. It remains Group B, but once four or more patients at a time could be in that condition, Section 422 adds fire-partition separation, automatic sprinklers and, on larger floors, smoke compartments.
Do I need state approval to install an x-ray unit in Illinois?
You need to register it. Under 32 Ill. Adm. Code 320.10, the operator must register the radiation installation with the Illinois Emergency Management Agency and Office of Homeland Security before it is placed into operation, listing each machine and the room it is in. The installation must also have the shielding barriers needed to keep surrounding areas within the state’s radiation dose limits under 32 Ill. Adm. Code 360.30. That is typically calculated by a qualified physicist and must be built into the walls before drywall.
Does a new dental office need an amalgam separator?
In most cases, yes. Under the EPA’s dental effluent rule, 40 CFR Part 441, a dental office that discharges to a public sewer and began operating after July 14, 2017 must have an amalgam separator from the day it starts seeing patients and must file a one-time compliance report with its local sewer authority. Offices that practice exclusively orthodontics, periodontics, prosthodontics, oral surgery, oral pathology or oral and maxillofacial radiology are exempt. So are offices that never place amalgam and remove it only in limited emergencies, provided they certify that.
What does the HHS accessible exam table rule mean for a build-out?
The U.S. Department of Health and Human Services’ updated Section 504 rule requires health care providers that receive federal financial assistance to have at least one accessible examination table and one accessible weight scale, with a compliance date of July 8, 2026. The equipment is a purchase, but the room is a design decision. An adjustable table that lowers for a wheelchair transfer needs clear floor space beside it, turning room and power, so pick the exam room it goes in and size that room for it before the layout is fixed.
Have a question we have not covered here? Our remodeling and build-out FAQ answers the broader set, or tell us about the practice and the space you are looking at and we will tell you honestly what the clinical scope is going to cost.