Every commercial build-out has a line item the tenant didn't budget for, and often enough it's accessibility. Not because anyone planned to skip it — because it gets filed as a detail the architect will handle, right up until plan review comes back asking why the restroom clearances don't work and why there's still a step at the front door.
Accessibility isn't a detail on a commercial project. In Illinois it's two separate obligations, enforced by two different bodies, on two different timelines — and only one of them is a permit you can fail and then fix. Here's how it actually works on a tenant improvement or commercial interior renovation in Naperville and the western suburbs, and where it really costs you.
You Are Complying With Two Rulebooks, Not One
The first is the Americans with Disabilities Act. The ADA is federal civil rights law, not a building code. Nobody issues you an ADA permit and nobody inspects for it. It is enforced after the fact — by the U.S. Department of Justice and by private lawsuits — which is precisely what makes it dangerous. You can pass every local inspection and still be exposed.
The second is the Illinois Accessibility Code, 71 Ill. Adm. Code 400, adopted by the Illinois Capital Development Board to implement the state's Environmental Barriers Act. That one is a code, it gets reviewed with your drawings, and its current edition took effect on October 23, 2018. The 2018 rewrite was reorganized to track the 2010 ADA Standards far more closely than the old 1997 edition did, with the state's departures from the federal requirements set in italics so you can see them.
The practical upshot for a tenant: designing to the Illinois code gets you most of the way to the federal standard, but the two are not interchangeable, and the state code adds requirements of its own. Your architect should be reconciling both. If yours treats them as the same document, that's worth a conversation.
The State Code Applies Whether or Not Your Town Adopted It
This is the single most misunderstood point, and it catches sophisticated tenants. The Capital Development Board is explicit: the Environmental Barriers Act requires the Illinois Accessibility Code to be applied to new construction, alterations, additions, historic preservation, restoration and reconstruction — whether or not your municipality has adopted it locally.
So "the village didn't ask for it" is not a defense. Neither is a clean final inspection. A local building department reviews what its ordinance tells it to review; the state obligation exists independently of that review.
Two more facts worth knowing before you assume there's a way around a hard spot:
- Enforcement runs through the Illinois Attorney General's office. That office can stop construction, seek civil penalties, and pursue other remedies. This is not a courtesy correction letter.
- There is no waiver process. The CDB has no authority to grant waivers or exceptions from the Code's requirements. You can request an interpretation of how the Code applies to your specific project — the Board typically responds in about two business days — but interpretations are project-specific and set no precedent you can reuse on the next space.
Does Your Space Even Count? Almost Certainly Yes
The Code reaches "public facilities" and multi-story housing. Public facility is defined broadly: buildings owned, leased or financed by government, public rights-of-way, and facilities used by the public for gathering, recreation, education, employment, institutional care, commerce or public display.
Read that list again with your lease in hand. Employment and commerce alone sweep in essentially every office, retail unit, restaurant, clinic and showroom in a suburban commercial corridor. The tenants who ask us whether they're covered are almost always covered. (Multi-story housing is a narrower category — buildings of four or more stories containing ten or more dwelling units held for sale or lease.)
The $50,000 Line and the Statement of Compliance
Section 5(d) of the Environmental Barriers Act requires a Statement of Compliance signed by the project architect or engineer, certifying that the plans and specifications comply with the Act and the Illinois Accessibility Code. That requirement applies unless the cost of the construction or alteration is under $50,000.
Two things follow from that, and both matter to a tenant writing checks:
First, the threshold is low. A build-out of any real scope clears $50,000 easily, so plan on the statement being part of your submittal rather than an exception. Second, the design professional signing it is personally exposed — an architect or engineer who negligently or intentionally certifies a non-compliant plan is subject to suspension, revocation or refusal of restoration of their licence under the Illinois practice acts. That's the reason a good architect will push back on a layout you like. They are signing their name to it.
Altering a Primary Function Area Triggers the Path of Travel
This is the rule that reshapes budgets, and it's the one tenants discover late.
When you alter an area that contains a primary function — the space where the main activity of the business happens: the dining room, the sales floor, the treatment rooms, the open office — you don't only have to make that area accessible. You also have to address the path of travel to it. That means the entrance, the route from the entrance to the altered area, and the restrooms, telephones and drinking fountains serving it.
The 2018 Illinois code brought in the federal approach to costing that work, including the cap: spending on path-of-travel compliance is required up to, but not more than, 20 percent of the cost of the entire alteration. Beyond that point the additional work isn't required in that project.
Take a minute with what that means in practice. Your build-out budget is not just the suite. If the common corridor, the entry threshold or the shared restrooms serving your space aren't compliant, bringing them up is chargeable to your project — up to that 20 percent ceiling. On a build-out where the landlord's building is older, that ceiling gets reached, and the allowance conversation you should have had during lease negotiation happens instead during permit review.
Ask the path-of-travel question before you sign
Walk the route a customer would take, from the accessible parking space to the front door to your suite to the restroom that serves it. Every element on that route is potentially in scope. If any of it is the landlord's to fix, get that in writing in the lease — not in an email after plan review. We cover the rest of the lease-stage traps in our guide to tenant build-out permits in Naperville.
Where Build-Outs Actually Fail Accessibility Review
The failures are rarely exotic. In this market they cluster:
- Door clearances. Not just the door width — the maneuvering space on both sides of it, which vestibules, tight corridors and back-of-house doors routinely lose.
- Restrooms. The most common single problem. Turning space, fixture clearances, grab bar placement, and the clear floor area in front of the lavatory all have to coexist inside a room the previous tenant sized for something else.
- The accessible route through the suite. A route that works on the base plan gets pinched later by millwork, a display fixture, a wall-mounted item that projects into it, or a coat hook someone added after the drawings.
- Counters and service points. Reception desks, checkout counters, bars and order points need an accessible portion, and it needs to be part of the millwork drawings — not solved on site.
- Thresholds and level changes. Entry thresholds, a step at a rear exit, or a floor transition between an existing slab and new construction.
- Ramps and their landings. Slope is the headline, but handrails, edge protection and landing dimensions are where ramps usually fail.
- Signage and hardware. Room identification signage, tactile characters, mounting locations, and hardware that can be operated without tight grasping or twisting.
The dimensional requirements behind each of those live in the Code, and they differ by element and by occupancy. Don't work from memory or from a checklist you found online — work from the current code, through your architect. Getting a clearance wrong on paper costs a redraw. Getting it wrong in framing costs demolition.
How This Shows Up in Naperville Review
Naperville reviews commercial work against a defined code package. Under Ordinance 26-010, effective April 1, 2026, the City reviews against the 2024 International Building, Existing Building, Fire, Mechanical, Plumbing, Fuel Gas and Property Maintenance codes, the 2023 National Electric Code, the 2018 Life Safety Code, and the current Illinois Accessibility, Plumbing and Energy codes.
Note what's in that list: accessibility isn't a separate optional review, it's part of the package your drawings are measured against. On tenant build-outs specifically, the Existing Building Code and accessibility requirements are where the comments concentrate.
If you want to confirm how a specific space will be reviewed, Naperville's TED Business Group takes those calls at (630) 420-6100. The pre-submittal conversation is free, and it is much cheaper than a comment round.
Space You're Not Altering: Barrier Removal and Safe Harbor
The state code follows the work. The ADA doesn't — it applies to your existing facility whether or not you're renovating.
Under the federal rules, a public accommodation has an ongoing obligation to remove architectural barriers in existing facilities where doing so is readily achievable: easily accomplishable and able to be carried out without much difficulty or expense. That standard scales to the business, and it never fully switches off. It's why an established restaurant or shop that hasn't renovated in fifteen years can still have exposure.
Working the other direction, there is a safe harbor. Elements in existing facilities that haven't been altered on or after March 15, 2012 and that comply with the corresponding requirements of the 1991 ADA Standards generally don't have to be brought up to the 2010 Standards. Elements that never met the 1991 Standards do have to be addressed, to the extent readily achievable — and the safe harbor doesn't cover element types the 1991 Standards never scoped at all.
Two practical consequences. If your space was compliant under the old standard and you leave an element alone, you're likely fine. The moment you alter it, the safe harbor for that element is gone and current requirements apply. That's a reason to be deliberate about scope on a partial renovation — and a reason not to casually add "while we're in there" items to a drawing set.
Where It Lands Differently by Use
Accessibility is not one problem with one answer. What it costs depends on what you're building.
Restaurants and hospitality
Seating, aisle routes between tables, bar and counter service points, and restrooms all carry requirements, and they compete directly with the seat count your pro forma is built on. Accessibility belongs in the first seating layout, not the last. Our restaurant and hospitality build-out work almost always starts there.
Retail
The accessible route has to survive merchandising. Fixture plans that look fine at design get tightened by the time the store is stocked, and the route is what gets eaten. Build slack into the plan for a retail space remodel so the store can be merchandised the way it will actually be run.
Offices and professional space
Usually the most straightforward — until the suite includes a break room, a conference room with fixed millwork, or a reception desk. Those are the three that get redrawn on office build-outs.
Medical, dental and therapy
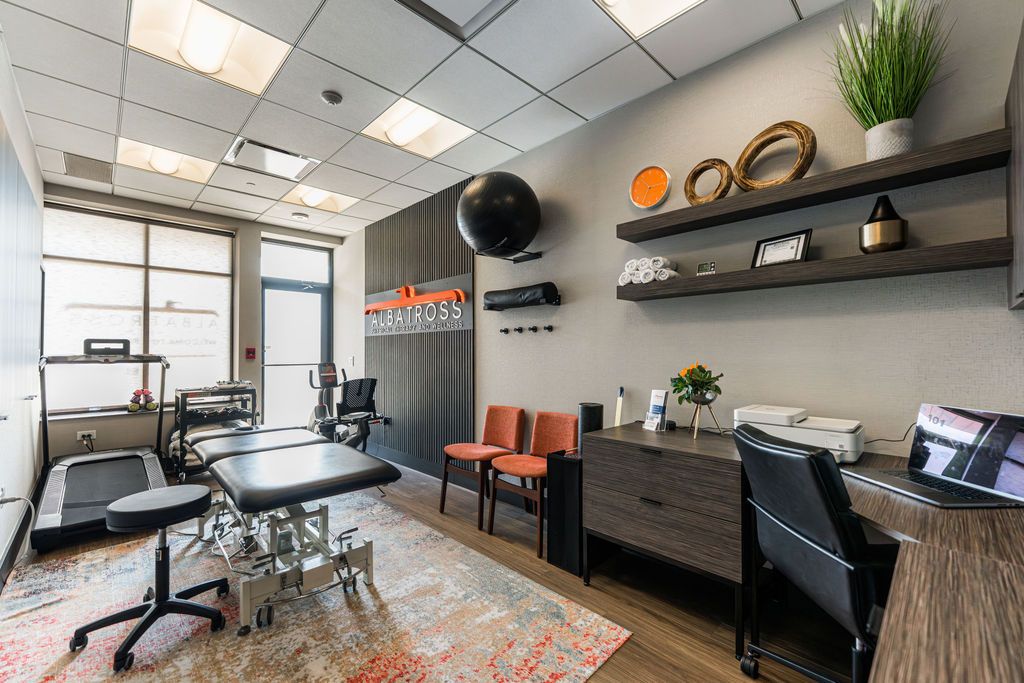
The most demanding, because the patient population is the point. Treatment room clearances, equipment approach, corridor width and restroom fixtures all have to work for someone arriving with a mobility device. When we built out Albatross Physical Therapy in Naperville, circulation drove the plan rather than following it.
Budgeting It Honestly
We won't quote you a number here, because there isn't an honest one — the cost of accessibility on a build-out depends almost entirely on the building you're moving into. A newer suite in a compliant shell can be close to free. An older storefront with a stepped entry, a narrow corridor and undersized restrooms is a different project.
What we can tell you is where the money goes: restrooms first, entries and thresholds second, and the path-of-travel work outside your suite third. Price those three before you sign a lease, not after.
There are also two federal tax provisions worth raising with your CPA. Under Internal Revenue Code Section 44, the Disabled Access Credit is available to small businesses with 30 or fewer employees or total revenues of $1 million or less; it's a credit equal to 50 percent of eligible access expenditures over $250 and up to $10,250 in a tax year, so a maximum credit of $5,000. Separately, Section 190 lets a business of any size deduct up to $15,000 per year for qualified barrier-removal expenses. The two can be used together on qualifying spending. We're contractors, not tax advisors — take the actual filing question to your accountant.
Outside Naperville
The state obligation is identical everywhere in Illinois. What changes across a fifteen-minute drive is the local review that sits on top of it.
Aurora, Wheaton, Lisle, Downers Grove, Bolingbrook, Warrenville and Woodridge each run their own commercial review in DuPage County. Plainfield, Romeoville and Joliet fall under Will County jurisdictions. Geneva, Batavia, St. Charles, Oswego and Montgomery sit in the Kane and Kendall corridor, and the City of Geneva Building Division can be reached at (630) 232-0032. Submittal standards, comment turnaround and how early a reviewer will talk to you all vary. Our permit guide for DuPage and Will County covers the mechanics, and the locations directory lists the towns we build in.
A Short Checklist Before You Sign
- Walk the full path of travel — accessible parking, entry, route to the suite, restrooms serving it
- Identify which of those elements are the landlord's and get the responsibility in the lease
- Assume the 20 percent path-of-travel obligation applies and carry it in the budget
- Confirm your architect is reconciling the Illinois Accessibility Code and the 2010 ADA Standards
- Expect a Statement of Compliance in the submittal on anything over $50,000
- Check existing restrooms early — they're the most expensive surprise
- Don't casually expand scope into elements the safe harbor currently covers
- Call the municipality before the drawing set is final
None of this is exotic. It's just work that has to happen at the front of a project instead of the middle. The build-outs that open on schedule in this market are the ones where somebody priced accessibility while the lease was still negotiable. We handle ADA compliance upgrades as part of that conversation rather than as a change order after it.
Frequently Asked Questions
Does the Illinois Accessibility Code apply if my village hasn't adopted it?
Yes. The Capital Development Board is explicit on this point: the Environmental Barriers Act requires the Illinois Accessibility Code to be applied to new construction, alterations, additions, historic preservation, restoration and reconstruction regardless of whether your locality has adopted it. A local building department reviews against its own ordinance, but the state obligation exists independently — so passing local inspection is not the same as being compliant.
Can I get a waiver if a requirement doesn't fit my space?
No. The Capital Development Board has no authority to grant waivers or exceptions from the Code. What you can request is an interpretation of how the Code applies to your specific project; the Board typically responds in about two business days. Interpretations are project-specific and don't establish precedent, so you can't carry one over to another location.
What is the 20 percent path-of-travel rule?
When you alter an area containing a primary function — the dining room, sales floor, treatment rooms or open office — the path of travel serving that area must also be made accessible, including the entrance, the route to the area, and the restrooms and drinking fountains that serve it. That obligation is capped: required spending on path-of-travel work is up to, but not more than, 20 percent of the cost of the entire alteration. It's the reason a build-out budget can extend past the walls of your own suite.
Do I need an architect's Statement of Compliance?
On most build-outs, yes. Section 5(d) of the Environmental Barriers Act requires a Statement of Compliance signed by the architect or engineer, certifying that the plans and specifications comply with the Act and the Illinois Accessibility Code, unless the cost of the construction or alteration is less than $50,000. Any build-out of real scope clears that threshold, so plan on it being part of the submittal.
My building is old and I'm not renovating. Do I still have obligations?
Under the ADA, yes. A public accommodation has an ongoing duty to remove architectural barriers in existing facilities where doing so is readily achievable — easily accomplishable without much difficulty or expense. There is a safe harbor for elements that haven't been altered on or after March 15, 2012 and that met the 1991 ADA Standards, but elements that never met that standard still need to be addressed to the extent readily achievable. Altering an element ends the safe harbor for it.
Have a question we haven't covered? Our remodeling FAQ page answers the broader set, or send us the address of the space and a copy of the floor plan and we'll tell you what the accessibility work is likely to involve before you sign the lease.