The lease is the cheapest part of the deal, and everybody knows it. A 3,000-square-foot suite that has sat empty for a year, a landlord who wants it filled, a rate you can live with. The part that gets priced last — and priced wrong — is what happens when the space stops being what it was and starts being what you need it to be.
An office suite becomes a physical therapy clinic. A former bank branch becomes a café. A retail bay becomes a yoga studio. Commercially, those are just tenancies. To a plan reviewer they are something else entirely: a change of occupancy classification. And the code treats a building whose classification has changed as a building that has to prove itself again, in specific and sometimes expensive ways.
In our experience this is the most common reason a western-suburbs build-out lands well above the number a tenant carried in their pro forma. Not finishes. Not millwork. Classification. Here is how the mechanism actually works, what it drags in with it, and what to settle before you sign anything.
"Change of Use" Is a Code Term, Not a Business One
Two different things get called a change of use, and only one of them is expensive.
The administrative one is a change of business. New tenant, new name, new ownership — the City of Naperville handles that with a Business Occupancy Permit, and if you are not modifying the building, that may genuinely be the whole story. Our guide to Naperville tenant build-out and business occupancy permits walks through which of the City's two commercial permits applies to which scope.
The code one is a change of occupancy classification. Every commercial space in Illinois carries a letter classification under the International Building Code, and the letter — not your business plan — is what the reviewer works from:
- Group B — offices, professional services, outpatient clinics, most banks and salons
- Group M — retail and mercantile
- Group A-2 — restaurants, bars, taverns, anything with food and drink consumed on site
- Group A-3 — gyms, studios, community and recreation space, places of worship
- Group S-1 — warehouse and moderate-hazard storage
- Group F — fabrication and manufacturing
- Group E — day care and educational uses
If the letter on your suite changes, Chapter 10 of the International Existing Building Code applies to your project. Naperville reviews against the 2024 IEBC for plans submitted on or after April 1, 2026, under Ordinance 26-010 — the same code package that covers building, fire, mechanical, plumbing and property maintenance. If your architect is working from a template drawn against the old package, the change-of-use sections are among the first places that shows.
Worth being blunt about the reverse case too: if the letter does not change, most of what follows does not apply to you. An accounting firm replacing a law firm is Group B to Group B. That is a tenant improvement, not a reclassification, and it is a very different budget.
Three Hazard Tables, Three Different Answers
The part almost nobody outside the trade knows is that the IEBC does not rank occupancies once. It ranks them three separate times, for three separate subjects, and the rankings do not agree with each other. Section 1011 sets it up like this:
- Table 1011.5 — means of egress. Category 1 (highest hazard) is H. Category 2 is I-2, I-3 and I-4. Category 3 is A, E, I-1, M, R-1, R-2 and R-4 Condition 2. Category 4 is B, F-1, R-3, R-4 Condition 1 and S-1. Category 5 (lowest) is F-2, S-2 and U.
- Table 1011.6 — heights and areas. Category 1 is H. Category 2 is A-1 through A-4, I, R-1, R-2 and R-4 Condition 2. Category 3 is E, F-1, S-1 and M. Category 4 is B, F-2, S-2, A-5, R-3, R-4 Condition 1 and U.
- Table 1011.7 — exterior wall fire-resistance ratings. Category 1 is H. Category 2 is F-1, M and S-1. Category 3 is A, B, E, I and R. Category 4 is F-2, S-2 and U.
The rule that hangs off those tables is simple to state and hard to absorb: move to a higher-hazard category — a lower number — and that subject has to comply with the current International Building Code as if the space were new. Move to an equal or lower-hazard category and the existing elements are allowed to stay, provided they meet the reduced criteria the IEBC sets for the new classification.
Why office-to-restaurant costs more than retail-to-restaurant
Run the same conversion from two different starting points and the difference is stark.
Office (B) to restaurant (A-2). For means of egress, B sits in category 4 and A sits in category 3 — that is a move up, so the egress system has to satisfy current IBC Chapter 10 in full. For heights and areas, B is category 4 and A-2 is category 2 — a two-step move up, which puts the building's construction type, height and allowable area back on the table. For exterior wall ratings, both B and A land in category 3 — no change, nothing triggered.
Retail (M) to restaurant (A-2). For means of egress, M and A are both category 3 — equal, so existing egress elements can remain if they meet the IEBC's criteria for the new classification. For heights and areas, M is category 3 and A-2 is category 2 — still a move up. For exterior walls, M is category 2 and A is category 3 — a move down, so nothing is triggered there either.
Same finished restaurant, materially different code scope, entirely because of what the last tenant was. This is why we tell clients to walk two or three candidate spaces with a contractor before the letter of intent goes out, not after. The rent line is rarely what separates them.
Occupant Load Is the Number That Moves Everything Else
If there is one number to understand in a change of use, it is occupant load. Nearly every expensive consequence downstream is calculated from it.
Occupant load is not how many people you plan to have in the space. It is a code calculation: floor area divided by a factor from IBC Table 1004.5, assigned by function. The factors that come up most in this market:
- Business areas — 150 square feet per occupant, gross
- Mercantile — 60 square feet per occupant, gross
- Assembly, unconcentrated (tables and chairs) — 15 square feet per occupant, net
- Assembly, concentrated (chairs only) — 7 square feet per occupant, net
- Assembly, standing space — 5 square feet per occupant, net
- Commercial kitchens — 200 square feet per occupant, gross
- Exercise rooms — 50 square feet per occupant, gross
- Accessory storage and mechanical — 300 square feet per occupant, gross
Now take one real suite — 3,000 square feet in a western-suburbs strip center — and run it four ways.
| Use of the same 3,000 sq ft | Classification | Approximate occupant load |
|---|---|---|
| Professional office | B | 20 |
| Retail shop | M | 50 |
| Fitness or movement studio | A-3 | 60 |
| Café — 1,800 sq ft seating, 700 sq ft kitchen, 500 sq ft back of house | A-2 | Roughly 125 |
Twenty people to a hundred and twenty-five, in the same four walls, without moving a single stud. Every number below is calculated off that column.
Exits: the 49-Occupant Cliff
IBC Table 1006.2.1 governs how many ways out a space needs. For the occupancy groups in play here, a space is allowed a single exit or exit access doorway only up to an occupant load of 49. Above that, you need two, and they have to be genuinely separate — not two doors three feet apart on the same wall.
Look back at the table. An office at 20 and a retail shop at 50 sit on opposite sides of that line. The studio at 60 and the café at 125 are both well past it.
In a typical strip-center or downtown storefront bay, this is where the real money surfaces. The suite has one front door. A second exit means cutting through a demising wall into a shared corridor or a rear service area — which requires the landlord's consent, a rated assembly at the penetration, panic hardware, exit signage, emergency lighting, and sometimes a change to the common area that the landlord's other tenants have to live with. It is entirely doable. It is not something to discover after the lease commences.
Common path of egress travel is the companion limit in the same table, and it is what forces the layout conversation early. A deep, narrow bay with the only exit at the front puts a hard ceiling on how far back you can place occupied space.
Sprinklers: The Line Item That Ends Deals
IEBC Section 1011.2 is short and consequential: an automatic sprinkler system is required where there is a change of occupancy classification and Chapter 9 of the current IBC requires one for the new occupancy. The installation covers the area of the change of occupancy, plus areas of the building not separated from it horizontally and vertically.
Read that second sentence again, because it is the one that catches people. If your suite is not separated from the rest of the building by rated construction, the required work does not necessarily stop at your demising wall.
For a restaurant, IBC 903.2.1.2 sets the trigger for Group A-2: sprinklers are required where the fire area exceeds 5,000 square feet, or where the fire area has an occupant load of 100 or more. Our 125-occupant café clears the second threshold on its own. If the building is unsprinklered, that is a fire sprinkler system, a fire service connection, potentially an upsized water service from the main, a fire alarm scope that grows to match, and a review path that now includes the fire department.
We have seen this number alone take a space off a tenant's list. That is a good outcome when it happens in week one and a terrible one when it happens in week nine. If you are looking at food service or assembly use, ask two questions on the first walkthrough: is the building sprinklered, and where is the water service. The answers are usually free and they are always relevant.
Restrooms and the Illinois Plumbing Code
Illinois does not use the IBC's fixture tables. Minimum plumbing fixtures come from the Illinois Plumbing Code, Table B, and the counts are driven by occupant load with the total split 50 percent male and 50 percent female.
Two rows matter for the conversions above. For office and public buildings, the requirement is one water closet per sex for the first 15 persons, two for 16 to 35, three for 36 to 55, four for 56 to 80, and five for 81 to 110. For food service establishments, pubs, lounges and nightclubs, it is one water closet for the first 100 males and one for the first 50 females, two for 101 to 300 males and 51 to 100 females, and up from there.
The honest read is more interesting than the scary version. Per person, the food service ratios are actually looser than the office ratios — but the occupant load is six times larger, so the counts still move. Our 3,000-square-foot suite as an office needs one water closet per sex. As a 125-occupant café, at roughly 62 of each, it needs one for men and two for women. That is one added fixture, one added stall, and a plumbing rough that has to reach it.
Food service picks up requirements that have nothing to do with the public restrooms, though. Table B's footnotes require a service or utility sink and a three-compartment sink for sanitizing dishes and utensils — a mechanical dishwasher may be substituted for the three-compartment sink — on top of separate hand-washing facilities for employees in the kitchen. And there is real relief for small operators: a food service establishment with no more than ten combined employees and patron seats at any one time is not required to provide public restrooms, provided the employee restrooms are accessible and made available to the public. If you are opening a small counter-service concept, that footnote is worth reading before you give up a candidate space.
Food service in DuPage County also runs a second, separate plan review at the county health department alongside the City permit. That review has its own submittal and its own clock, and our guide to the DuPage County health department plan review covers what it asks for and how to run it in parallel rather than after.
Accessibility Comes Along for the Ride
Every fixture you add and every route you reconfigure has to be accessible. A change of use is, by definition, an alteration to a primary function area, and reworking a restroom core or an entry is exactly the scope that pulls accessibility upgrades into a project that did not budget for them.
Illinois compounds this because the Illinois Accessibility Code applies statewide on top of the federal ADA standards, and the two are not identical. Our guide to ADA and accessibility in a Naperville commercial build-out covers the thresholds in detail, including the alteration cost line that triggers a statement of compliance and what the path-of-travel obligation actually requires. If your candidate space has a stepped entry, an older restroom core, or a mezzanine, get an accessibility read before you finalize a layout — it is far cheaper as a design decision than as a plan review comment.
The Energy Code Applies Too
Illinois adopted the 2024 International Energy Conservation Code, as amended, for commercial construction, effective November 30, 2025. It is a statewide code — municipalities do not opt out of it — and it applies to the work you are doing.
On a change of use, the pieces that usually surface are lighting power allowance and lighting controls for the new use, mechanical controls, and envelope work wherever you are opening it up. It is rarely the largest number in the budget, but it is a routine source of plan review comments when a drawing set was assembled from an older template.
The Zoning Question Nobody Asks Until It Is Late
Everything above assumes your new use is allowed on that parcel. That is a separate question from the building code, decided by a different part of the City, and it is the one we most often see skipped.
Three things to establish before the lease is signed: whether the use is permitted in the zoning district as of right or requires relief, whether the new use carries a different off-street parking requirement than the one the site was approved for, and whether anything you want on the exterior — signage, a patio, a drive-through, a rooftop unit — needs its own approval. Parking is the usual sticking point on assembly and food service conversions in the western suburbs, because the ratio for the new use can exceed what the existing lot supports, and a shared-parking arrangement in a multi-tenant center is a landlord conversation, not a contractor one.
None of that is guesswork. Ask Planning and Zoning directly, in writing, before you commit.
How This Runs Through Naperville
Naperville makes this easier than most municipalities in the market, if you use what the City offers.
The City holds pre-application meetings for businesses looking to occupy an existing commercial, retail or industrial space on Tuesday mornings, 8:30 to 9:30 a.m., at the Naperville Municipal Center, in an open-house format. Representatives from the Building Team, Planning and Zoning, the Fire Department and the Electric Utility are all in the room at the same time — which, for a change of use, is exactly the set of people whose answers you need before an architect starts drawing. Bring paper copies of whatever drawings you have and a completed Letter of Intent for Business Occupancies form.
The questions worth asking while all four are in front of you:
- What occupancy classification does the City have on record for this suite today?
- Is my proposed use permitted as of right in this district, and what does it do to the parking requirement?
- Is the building sprinklered, and does my occupant load put me over the Chapter 9 threshold?
- Does my scope pull in fire department or engineering review beyond the building review?
- Which drawings does the City want sealed, and what is the current expected review turnaround for a project this size?
Questions about the meetings go to the TED Business Group at (630) 420-6100, Monday through Friday, 9 a.m. to 4 p.m. Applications are filed through the City's online permitting portal. An hour spent in that room routinely saves two weeks of comment-and-resubmit later, and on a change of use it can save considerably more than that — because the answers change what you sign, not just what you draw.
Outside Naperville: DuPage, Will and Kane
Every municipality in this market runs its own permit desk, adopts its own code editions, and applies its own zoning. The IEBC mechanics above are the same everywhere the 2024 code package has been adopted, but the review path, the fee schedule and the parking rules are not.
In Geneva, the City's Building Division is at (630) 232-0032. Elsewhere in DuPage, Will and Kane counties, call the municipality the property is in — not the county — and ask which code editions are in force and whether they hold a pre-application meeting. Our DuPage and Will County permit guide covers how the review paths differ across the towns we build in, and our Naperville page and locations directory list the sixteen cities we work in.
What This Means for Your Lease
The reason to understand all of this before signing is that most of it is negotiable, and none of it is negotiable afterward.
- Get the scope priced against the classification, not the square footage. A per-square-foot rule of thumb is meaningless across a reclassification. On our own tenant improvement work, a basic refresh — paint, carpet, lighting — runs a very different number from a full reconfiguration with new mechanical and custom finishes, and a change of use sits at the far end of that range before you have chosen a single finish.
- Negotiate the TI allowance against a real estimate. A landlord's standard allowance is written for a like-for-like tenant. It is not written for a sprinkler system and a second exit.
- Settle who owns building-level upgrades. Sprinklers, a second exit through common area, a water service upsize and accessible parking are building improvements as much as tenant improvements. Whose cost they are is a lease term, and it is one worth having your attorney address specifically.
- Schedule backward from rent commencement. Add plan review, add a comment round you hope you will not need, add the City's 72-hour inspection notice, and add the county health review if food is involved. If the number does not fit, negotiate free rent before you sign, not after.
A Sequence That Works
- Shortlist two or three spaces and walk each one with a contractor before the letter of intent. Note the existing classification, whether the building is sprinklered, the number and location of exits, and the condition of the restroom core.
- Take the shortlist to a Tuesday pre-application meeting and get the zoning, parking and fire answers on the record.
- Have the classification-driven scope priced — egress, sprinklers, plumbing fixtures, accessibility, energy — before finance terms are agreed.
- Negotiate the allowance, the free-rent period and the building-upgrade responsibility against that number.
- Then draw. A set produced after those four steps clears review in materially fewer rounds than one produced before them.
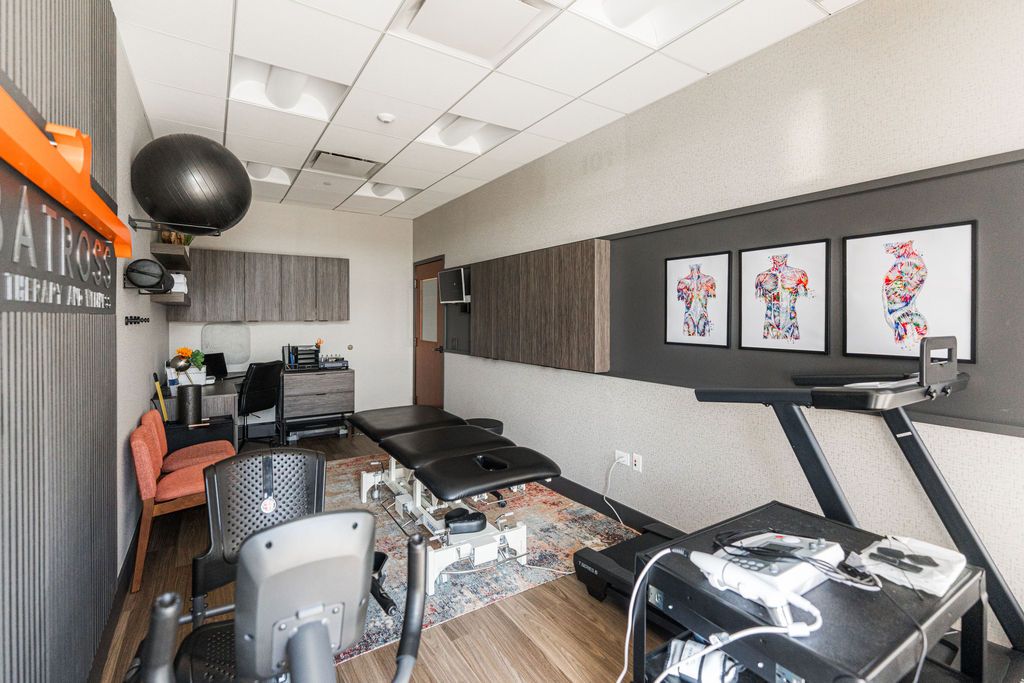
We have built both sides of this. The Albatross Physical Therapy build-out in Naperville was a medical fit-out in a modest lease space where clinical layout, equipment and circulation all had to resolve before drawings were worth submitting. The MRG build-out, also in Naperville, carried a broadcast studio, a boardroom and a full kitchen inside one commercial shell — three different sets of requirements in a single permit set. In both cases the work that made the schedule was done before the drawings, not during review.
If you are weighing a space, we will walk it with you and tell you what the classification does to the number — including when the honest answer is that a different bay down the street is the cheaper building. That is what our tenant improvement, office build-out, retail space and restaurant and hospitality teams do, and our ADA compliance work usually starts in the same conversation.
Frequently Asked Questions
What counts as a change of use for a commercial space in Naperville?
There are two separate things called a change of use. Administratively, a new business, a new name or new ownership taking a space requires a Business Occupancy Permit from the City, and if you are not modifying the building that may be all you need. In code terms, a change of use means a change of occupancy classification — the letter group the space carries under the International Building Code, such as Group B for offices, Group M for retail, Group A-2 for restaurants and Group A-3 for gyms and studios. When that letter changes, Chapter 10 of the International Existing Building Code applies and brings egress, sprinkler, plumbing fixture and accessibility requirements with it. When the letter stays the same, it is a tenant improvement rather than a reclassification, and the scope is usually far smaller.
Do I need to install sprinklers if I turn an office into a restaurant?
Quite possibly. IEBC Section 1011.2 requires an automatic sprinkler system where there is a change of occupancy classification and Chapter 9 of the current International Building Code would require one for the new occupancy, and the installation extends to the area of the change plus any areas of the building not separated from it horizontally and vertically. For a Group A-2 restaurant, IBC 903.2.1.2 sets the trigger at a fire area exceeding 5,000 square feet or a fire area with an occupant load of 100 or more. A café with roughly 1,800 square feet of seating will typically clear the 100-occupant threshold on its own, so if the building is unsprinklered, the system, the fire service connection and possibly a water service upsize belong in the budget from day one.
How many restrooms does a change of use require in Illinois?
Illinois uses its own fixture table rather than the IBC's. Minimum counts come from the Illinois Plumbing Code, Table B, calculated from occupant load with the total assumed to be half male and half female. Office and public buildings require one water closet per sex for the first 15 persons, two for 16 to 35 and three for 36 to 55. Food service establishments require one water closet for the first 100 males and one for the first 50 females, then two for 101 to 300 males and 51 to 100 females. Food service also requires a service or utility sink and a three-compartment sink for sanitizing, though a mechanical dishwasher may be substituted for the three-compartment sink. Operations with no more than ten combined employees and patron seats at one time are not required to provide public restrooms if the employee restrooms are accessible and available to the public.
Does a change of use mean the whole building has to come up to current code?
No, and this is the most useful thing to understand about the IEBC. Chapter 10 ranks occupancies in three separate hazard tables — one for means of egress, one for heights and areas, one for exterior wall fire-resistance ratings — and the rankings differ between them. Only where your new classification sits in a higher-hazard category than the old one does that subject have to comply with the current IBC in full. Where the new classification is equal or lower hazard, existing elements are allowed to remain if they meet the IEBC's criteria for the new use. That is why converting a former retail bay to a restaurant is generally a smaller code scope than converting a former office suite to the same restaurant.
Who pays for change-of-use upgrades, the landlord or the tenant?
That is a lease term, not a code question, and it is one of the more negotiable ones. A standard tenant improvement allowance is written for a like-for-like tenant and is rarely sized for a sprinkler system, a second exit cut through common area or a water service upsize — all of which improve the building, not just your suite. Raise it before you sign, price the classification-driven scope first so you are negotiating against a real number, and have your attorney address building-level upgrades specifically rather than leaving them inside a general improvements clause.
Have a question we have not covered here? Our remodeling and build-out FAQ answers the broader set, the tenant improvements page covers how we scope commercial work, or tell us about the space you are looking at and we will tell you honestly what changing its use is going to cost.