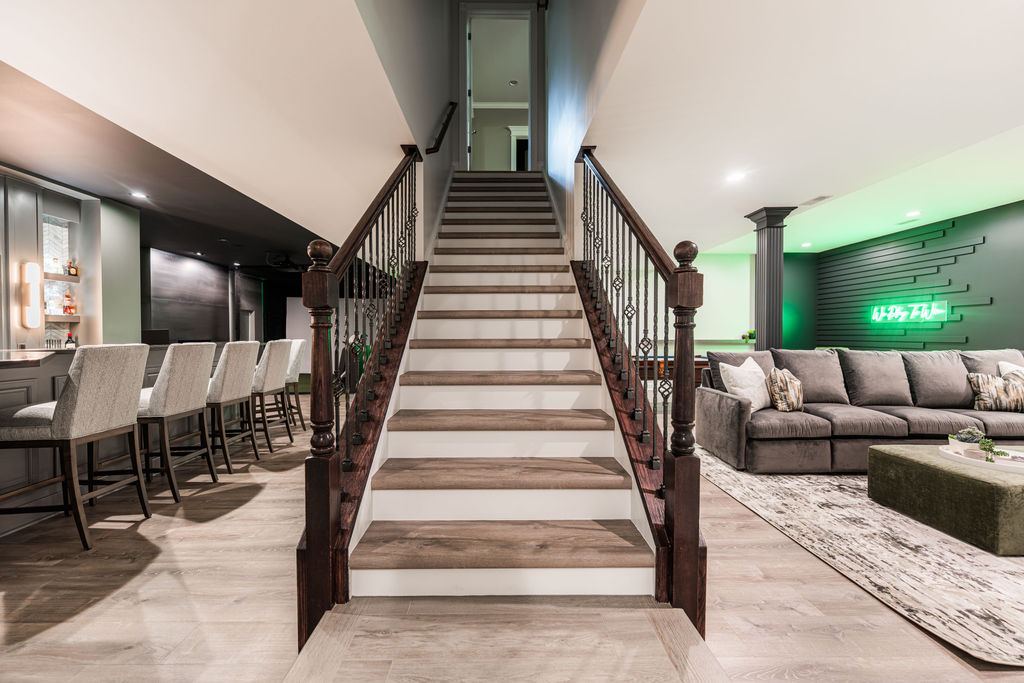
The cheapest square footage most families in this market will ever add to a house is already underneath it. No foundation, no roof, no siding, no setbacks, no impervious-area math — the walls and the slab were paid for when the house was built. That is why the lower level is so often the honest answer when a family needs a rec room, a home office, a gym or a guest suite, and why we talk more homeowners out of an addition and into a basement than the other way around.
What a basement is not is a room you can simply drywall. Below grade, the building code cares about things it barely mentions upstairs: how you get out in a fire, how much headroom you actually have, where water goes, and what is coming up through the slab. Those four questions decide what the finished space is allowed to be — a legal bedroom, habitable living space, or storage with nicer walls.
Here is the order we work through them on a basement finishing project in Naperville and across DuPage, Will and Kane counties, and what each check tends to catch before a single stud goes up.
Decide What the Space Has to Be Before You Design It
Every basement plan we are handed falls into one of three buckets, and the code treats them very differently.
Storage and mechanical space has almost no requirements. Habitable space — a family room, office, playroom or gym — has to meet ceiling height, light, ventilation and egress rules. A sleeping room adds its own escape opening on top of that, and it is the only one of the three that changes what a listing sheet can legally say.
That last distinction is where money gets wasted. A homeowner budgets for a "guest room," the drawings label it a den because the escape opening was never priced, and the room they paid for does not count as a bedroom the day they sell. Decide what each room is on day one. The cost difference between a den and a bedroom is a window and a well; the difference in what you get for it is much larger.
Ceiling Height Is the First Yes-or-No
Before anything else, measure from the finished floor to the lowest thing over your head. Under the residential code, habitable spaces and hallways need a finished ceiling height of at least 7 feet. Portions of a basement that do not contain habitable space — along with bathrooms, toilet rooms and laundry rooms — can come down to 6 feet 8 inches. Beams, girders, ducts and other obstructions are allowed to project further, to within 6 feet 4 inches of the finished floor.
Read those numbers as finished dimensions, which is the part that catches people. The framing, the drywall, the underlayment and the flooring all eat into whatever you measure today. A basement sitting at 7 feet 2 inches of open joist height is not a 7-foot ceiling once a floating floor and a drywall ceiling are in — and a dropped ceiling for access to plumbing takes more.
Ductwork is the usual culprit in houses built through the 1970s and 1980s across this market, where a main trunk runs straight down the middle of the space at exactly the wrong height. Sometimes it can be rerouted or replaced with low-profile duct along the perimeter. Sometimes the honest answer is that the room ends up soffited, and the plan has to work around it.
Measure this before you fall in love with a layout. It is a fifteen-minute check that occasionally ends a project, and it is far better to learn it now than after a designer has been paid.
Egress: the Rule That Decides Whether You Get a Bedroom
This is the single most misunderstood requirement in basement finishing, and the one most often skipped by the previous owner whose "finished basement" you inherited.
Basements, habitable attics and every sleeping room require at least one operable emergency escape and rescue opening. It has to open directly into a public way, or into a yard or court at least 36 inches wide that opens to a public way, and it has to be operable from the inside without keys, tools or special knowledge. The one narrow exception is a basement used only to house mechanical equipment, with a total floor area not exceeding 200 square feet.
Note what that means: the requirement attaches to the basement, not only to the bedroom. Finish a lower level as living space and it needs an escape opening whether or not anyone ever sleeps down there.
What the opening has to measure
- Minimum net clear opening area of 5.7 square feet (grade-floor openings are allowed 5 square feet)
- Minimum net clear opening height of 24 inches
- Minimum net clear opening width of 20 inches
- Sill height no more than 44 inches above the finished floor
"Net clear" is the phrase that trips up homeowners pricing this themselves. It is the actual hole a person passes through with the window fully open — not the rough opening, not the frame size, not what the catalogue calls the window. A unit that satisfies the height minimum and the width minimum can still fail the area minimum, because you cannot hit both floor values at once and reach 5.7 square feet. Size the opening off the area first, then confirm the two dimensions.
The window well
If the finished sill sits below the ground outside, the opening needs a window well. The well has to give a minimum net clear area of 9 square feet, with a minimum horizontal projection and width of 36 inches. Where the well is deeper than 44 inches, it needs a permanently affixed ladder or steps — usable with the window fully open, and not obstructing the opening.
On an existing foundation this is real construction, not a window swap. Cutting a new opening in a poured or block wall means saw work, a header, excavation outside, the well itself, backfill and grading, and restoring whatever was on that side of the house. It belongs in the budget as its own line item from the first conversation, which is exactly the category of cost we wrote about in our guide to the hidden costs of remodeling.
Where the well must not become a drain
One local detail worth pairing with the egress work: the City of Naperville is explicit that a sump pump discharge pipe should never be directed toward the foundation or into a window well. A new egress well is a hole in the ground beside your foundation with a window at the bottom of it. Where the discharge line runs, and where the grade sends surface water, has to be resolved as part of the same job — not left for the first heavy spring rain to sort out.
Water First, Framing Second
Covering an active moisture problem with drywall is the most expensive mistake in this trade. It does not fail immediately, which is what makes it so costly: it fails a year or two later, behind finished walls, and the second remediation costs more than the first finish did.
Before framing, we want to know where water is getting in and where it goes when it does. That means looking at exterior grade and downspout discharge, at the condition of the drain tile and sump, at any efflorescence or staining on the walls, and at whether the slab has ever been wet.
The City's guidance on sump pumps is specific and worth following exactly:
- Sump pumps cannot be connected to the sanitary sewer or to your basement floor drain
- Discharge should be at least 10 feet from the exterior of the house, sending water toward a swale or a storm sewer inlet
- Where there is a storm sewer in the yard, a direct connection may be possible at the homeowner's cost — the City's number for that question is (630) 305-5369
- Window well covers keep water out of wells in the first place
None of this is glamorous and all of it is cheaper before the walls close. If we find an active water issue, we fix it — interior drainage, sump coordination, dimple mat, vapor barriers — before framing, every time.
Radon: Test Before You Finish, Not After
DuPage, Will and Kane counties all sit in EPA Radon Zone 1, the highest-potential category, and the EPA's action level is 4.0 picocuries per liter. Finishing a basement does not create radon, but it does change how many hours a week your family spends breathing the air down there.
Two things are worth knowing. First, the Illinois Radon Resistant Construction Act applies to new residential construction — it does not require you to mitigate an existing house because you finished the basement. Second, in Illinois only a licensed radon contractor may install a radon vent fan or upgrade a passive pipe to an active system, so this is not a do-it-yourself line item.
Our advice is simply to test first. A test is inexpensive and takes days, not weeks. If the result comes back at or above the action level, the time to run a mitigation pipe is while the walls are open and the slab is accessible — routing it then is a fraction of what it costs to retrofit through finished space later.
The Code Package Changed on April 1, 2026
If your drawings are coming from an older template, this is the detail most likely to generate plan review comments.
Under Ordinance 26-010, passed by the City Council in February 2026, plans submitted on or after April 1, 2026 are reviewed against an updated code package — the 2024 International Residential Code and its companion building, existing building, mechanical, plumbing, fuel gas, fire and property maintenance codes, along with the 2023 National Electric Code. The current editions of the Illinois Energy Conservation Code and Illinois State Plumbing Code apply on top of those.
On a basement finish, the electrical code does the most work. New circuits, new lighting, and the receptacle and arc-fault requirements that come with habitable space are frequently where an aging service panel finally has to be addressed — a cost that belongs in the budget from the start rather than arriving as a change order.
Alarms are not just for the new space
Here is a requirement that surprises nearly every homeowner. Under the residential code, when alterations, repairs or additions requiring a permit occur — or when a sleeping room is added — the dwelling unit has to be equipped with smoke alarms located as required for new construction. Carbon monoxide alarms follow the same rule. That means a basement permit can obligate alarms upstairs, not only downstairs.
There is relief on the wiring: hard-wiring alarms in existing areas is not required where the work does not remove interior wall or ceiling finishes exposing the structure — unless there is an attic, crawlspace or basement that provides access for hard-wiring without tearing into finishes. In a house where you are already opening the basement ceiling, that access often exists, so plan for it rather than being surprised at rough-in.
The Permit Itself
Naperville's Residential Addition/Alteration Permit covers new construction additions and alterations to existing residential buildings — and the City names basement build-outs explicitly. Applications go through the City's Civic Access online portal, which handles application, payment and permit management in one place, and the building permit is accompanied by separate trade permits for the plumbing, electrical and mechanical work.
The permit desk is the TED Business Group at (630) 420-6100, open Monday through Friday, 9 a.m. to 4 p.m.; option 2 reaches permit tracking and option 1 reaches inspections. Once you are building, inspections should be scheduled at least 72 hours in advance, which matters more than it sounds when a rough-in inspection sits between your framer and your drywall crew.
Our broader DuPage and Will County remodeling permit guide covers what triggers a permit across project types, the inspection sequence, and what unpermitted work costs a homeowner at resale. If you are weighing the basement against building outward instead, our guide to planning a home addition in Naperville walks the zoning side of that decision.
What It Costs, and What Moves the Number
Basement finishing in Naperville typically runs $30 to $60 per square foot for standard finishes, which puts a 1,000-square-foot basement in the $30,000 to $60,000 range. Adding a full bathroom, a wet bar or egress windows increases the investment.
What moves a project up that range is fairly predictable:
- A full bathroom below grade — the slab has to be opened for drain lines, and where the sanitary line sits below the sewer, an ejector pit is added
- Egress construction — cutting a masonry or concrete opening, the well, excavation, backfill and grading
- Mechanical relocation — rerouting duct, gas or plumbing lines to buy ceiling height
- Electrical service capacity — a panel at its limit before you add a single circuit
- Water remediation — anything that has to be corrected before framing
- Finish level — a custom bar, built-ins, or a dedicated media or simulator room is a different project from an open rec room
For a sense of what the upper end of that range buys, our Hickory entertainment basement in St. Charles is a full lower-level build with a custom bar, a golf simulator room and a billiards space, and the lower-level entertainment suite in our Bealer whole-home renovation in Geneva delivered exactly the room an addition had originally been considered for. Broader current ranges for every project type sit in our renovation budget guide for the western suburbs.
How Long It Takes
A straightforward open basement finish typically takes 6 to 10 weeks. Adding a full bathroom, egress windows or significant custom work extends that to 10 to 16 weeks. We put the timeline in the contract rather than leaving it to optimism.
The variable that actually moves a schedule is not the crew — it is the number of plan review comment rounds and the inspection sequence. A drawing set produced against the current code package, with the egress opening sized correctly and the mechanical routing resolved, can clear review in one round. A set drawn without those checks routinely takes two or three, and each round is dead time.
Outside Naperville
Every municipality in this market runs its own submittal standards and its own review clock, and they differ more across a fifteen-minute drive than most homeowners expect.
Aurora, Wheaton, Lisle, Downers Grove, Bolingbrook, Warrenville and Woodridge each have their own residential review track in DuPage County. Plainfield, Romeoville and Joliet fall under Will County jurisdictions. Geneva, Batavia, St. Charles, Oswego and Montgomery sit in the Kane and Kendall corridor; the City of Geneva Building Division can be reached at (630) 232-0032.
Wherever your house is, call that municipality's building department before anyone starts drawing. Our Naperville page lays out how we work in this market, and the locations directory covers the rest of the towns we build in.
A Sequence That Works
- Measure finished ceiling height at the lowest obstruction, not at the open joists
- Decide, room by room, what is storage, what is habitable, and what is a sleeping room
- Price the egress opening and window well as their own line item before the layout is fixed
- Test for radon while the space is still open
- Resolve exterior grade, downspouts, drain tile and sump discharge before framing
- Confirm the drawing set is produced against the current code package
- Budget for smoke and carbon monoxide alarms throughout the dwelling, not just downstairs
- Pull the building permit and the trade permits together, and build 72-hour inspection notice into the schedule
None of this is complicated. It is sequential, and the sequence is unforgiving if you start it late. The basements that go smoothly in this market are almost always the ones where somebody measured the headroom and priced the window before anyone picked a flooring sample.
Frequently Asked Questions
Do I need a permit to finish a basement in Naperville?
Yes. Naperville's Residential Addition/Alteration Permit covers alterations to existing residential buildings and the City names basement build-outs explicitly. Applications are filed through the City's Civic Access online portal, and the building permit is accompanied by separate trade permits for plumbing, electrical and mechanical work. The permit desk is the TED Business Group at (630) 420-6100, open Monday through Friday, 9 a.m. to 4 p.m.
What ceiling height do I need to finish a basement?
Habitable spaces and hallways need a finished ceiling height of at least 7 feet. Portions of a basement without habitable space, along with bathrooms, toilet rooms and laundry rooms, can be as low as 6 feet 8 inches, and beams, girders, ducts or other obstructions may project to within 6 feet 4 inches of the finished floor. Measure to the finished dimension — framing, drywall and flooring all reduce what you measure today.
Does a basement bedroom need an egress window in Illinois?
Yes, and so does the basement itself if it contains habitable space. The opening must give a net clear area of at least 5.7 square feet, a minimum net clear height of 24 inches, a minimum net clear width of 20 inches, and a sill no more than 44 inches above the finished floor. If the sill is below the outside ground level, the well must provide at least 9 square feet of net clear area with a minimum 36-inch horizontal projection and width.
Where can my sump pump discharge after I finish the basement?
The City of Naperville is clear that sump pumps cannot be connected to the sanitary sewer or to a basement floor drain. Discharge should run at least 10 feet from the exterior of the house toward a swale or storm sewer inlet, and never toward the foundation or into a window well. If there is a storm sewer in your yard, a direct connection may be possible at your own cost — the City's number for that question is (630) 305-5369.
Should I test for radon before finishing a basement?
We recommend it. DuPage, Will and Kane counties are all in EPA Radon Zone 1, and the EPA's action level is 4.0 pCi/L. Finishing an existing basement does not trigger the Illinois Radon Resistant Construction Act, which applies to new residential construction — but if a test comes back at or above the action level, routing a mitigation pipe while the walls are open costs far less than retrofitting through finished space. In Illinois, only a licensed radon contractor may install a radon vent fan.
Have a question we haven't covered? Our remodeling FAQ page answers the broader set, or tell us what you want the lower level to be and we'll measure the headroom and check the egress before you pay anyone to draw it.