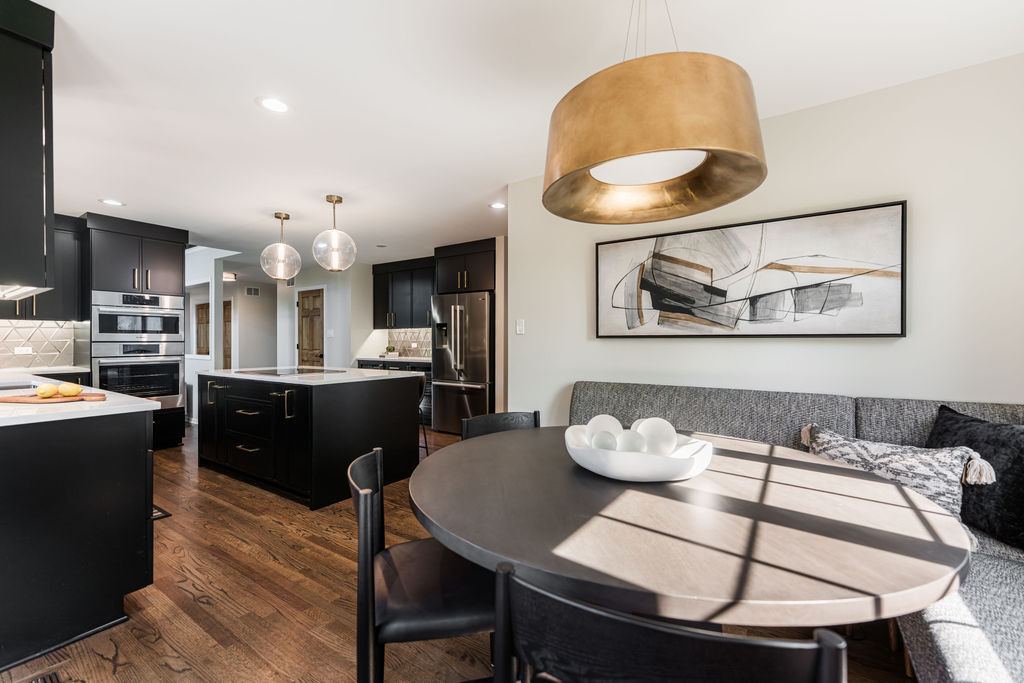
Most home additions start the same way. The family has outgrown the house, moving means giving up a mortgage rate and a school district, and somebody sketches a bump-out on the back of the kitchen. Then a designer gets involved, drawings get made, and everyone falls in love with a plan nobody has checked against the lot it's supposed to sit on.
That's the sequence that costs money in this market. In Naperville and across DuPage, Will and Kane counties, what you can build is decided by your property long before it's decided by your budget — by setbacks, easements, drainage, and in a lot of subdivisions, by an HOA architectural committee. None of those checks are expensive. All of them are cheaper before the drawings than after.
Here's the order we work through them on every room addition we take on, and what each one actually tends to catch.
Your Lot Decides the Addition Before the Architect Does
An addition is new construction. It needs a foundation, a structural tie-in to a house that's already settled, a roof that resolves against the existing roofline, extensions of the mechanical, electrical and plumbing systems, and an exterior that reads as original rather than bolted on. That's the building side, and it's the part homeowners expect.
The part that surprises people is that the envelope — how far out, how far back, how tall — is largely fixed by zoning before a single line is drawn. Two houses on the same street, built the same year by the same builder, can have very different buildable areas because of where they sit on their lots and what runs underneath them.
So the first meeting worth having isn't about finishes. It's about whether the addition you're picturing fits the box your property allows.
Start With the Plat of Survey
Find your plat of survey. It's usually in the closing packet from when you bought the house, and if it isn't, a surveyor can produce a current one. On an addition project it's the single most useful document you own, because it shows the four things that constrain the design at once: your lot lines, the footprint of what's already built, any recorded easements, and the dimensions the City will measure your setbacks against.
If your survey is decades old or predates a deck, a shed, a patio or a previous owner's sunroom, expect to need an updated one. Reviewers measure against what's actually there — and an unrecorded patio can be the difference between an addition that fits the lot coverage limit and one that doesn't.
Setbacks, Lot Coverage and Height: the Zoning Envelope
Naperville regulates residential development through Title 6 of its municipal code, and the requirements differ by zoning district. The R1A district, for example, is intended for lower-density single-family areas with lots of at least 10,000 square feet, while R1B covers medium-density single-family areas with a 6,000-square-foot minimum lot size. Different districts, different bulk rules.
Four numbers usually decide whether an addition works as drawn:
- Front, side and rear yard setbacks — the minimum distance between your structure and each lot line. A rear addition on a shallow lot and a side addition on a narrow one fail for the same reason.
- Lot coverage — how much of the property can be covered by structures. Homes that have already added a deck, a patio, a garage or a shed are closer to the ceiling than their owners think.
- Building height — the constraint that most often reshapes a second-story addition, particularly on an older ranch where adding a full floor changes the roof form.
- Accessory structure rules — separate requirements that apply if the plan involves a detached space rather than an attached one.
Find your district before you design
Look up your zoning district and its bulk requirements first, then design inside them. Naperville's Transportation, Engineering and Development staff can confirm your district and what applies to your parcel — the TED Business Group's number is (630) 420-6100. One call, ten minutes, and the design starts from a real box instead of a hopeful one.
When the envelope doesn't fit
If the addition you want needs relief from a setback or a bulk standard, that's a variance — a separate public process with its own application, its own hearing schedule and no guaranteed outcome. Variances are sometimes the right path, but they add months, and they are a bad thing to discover late. A design that works as-of-right beats a better design that needs relief in almost every case where the schedule matters.
Easements Are the Constraint People Forget
Easements are recorded rights across your property — typically utility and drainage easements along rear and side lot lines in suburban subdivisions. You own the land. You generally cannot build a permanent structure on it.
This is the quiet plan-killer on rear additions, because the easement is often exactly where the family room was going to extend. It rarely shows up in conversation; it always shows up on the survey. Check it in week one, not after the structural drawings are done.
Stormwater: the DuPage County Threshold Worth Knowing
An addition replaces permeable ground with roof and foundation, and in DuPage County that has a regulatory consequence at a specific size.
Under the countywide stormwater and floodplain ordinance, a Stormwater Management Certification is not required where the development does not add 2,500 square feet or more of net new impervious area compared to pre-development conditions and does not include 5,000 square feet or more of land-disturbing activity — provided the site doesn't include floodplain, wetlands or buffers. Cross either threshold, or touch any of those three site features, and certification is in play.
Most single-room additions land well under the impervious threshold. What pushes projects over is the combination nobody totals up: the addition, plus a new driveway or expanded parking pad, plus a patio, plus a walkway, all in the same season. And land disturbance is a separate trigger from impervious area — grading and staging a modest addition can disturb a surprising amount of ground.
Two practical notes. First, add up all the impervious surfaces in the project, not just the roof of the addition. Second, if any part of your lot is mapped floodplain, wetland or buffer, that alone puts you in a different review track regardless of size — and it belongs in the conversation on day one, not at permit submittal.
Your HOA Runs Its Own Approval, on Its Own Clock
A large share of the housing stock in Naperville, Plainfield, Aurora and the surrounding subdivisions sits under recorded covenants with an architectural review committee. That approval is entirely separate from the City's, it has its own submittal requirements, and many committees meet monthly.
Two things follow. Run the HOA submittal in parallel with design, not after permit approval — a committee that meets monthly can quietly add six weeks to a schedule that had no slack in it. And read the covenants for restrictions that go beyond zoning: exterior materials, roof pitch and color, siding, window styles, and whether detached structures are allowed at all. Covenants can be stricter than the City's code, and where they are, the stricter rule governs your project.
The Codes Changed on April 1, 2026
If your drawings are being produced from an older template, this is the detail most likely to generate plan review comments.
Under Ordinance 26-010, passed by the City Council in February 2026, plans submitted on or after April 1, 2026 are reviewed against an updated code package — the 2024 International Residential Code and its companion building, existing building, mechanical, plumbing, fuel gas, fire and property maintenance codes, along with the 2023 National Electric Code. The current editions of the Illinois Energy Conservation Code and Illinois State Plumbing Code apply on top of those.
On residential additions, the energy code and the electrical code do the most work. New conditioned space has to meet current insulation, air-sealing and fenestration requirements, which is a different standard from whatever your 1990s house was built to. And extending circuits into new space is often where an aging service panel finally has to be addressed — a cost that belongs in the budget from the start rather than arriving as a change order. We wrote about that category of surprise in our guide to the hidden costs of remodeling, and additions produce more of it than any other project type.
The Permit Itself
Naperville's Residential Addition/Alteration Permit covers new construction additions and alterations to existing residential buildings — including basement build-outs. Applications go through the City's Civic Access online portal, which handles application, payment and permit management in one place.
Expect the submittal to draw more than one desk: building review for the code package, zoning review for setbacks and bulk, and engineering review where grading, drainage or impervious area are involved. Additions with a new foundation or a significant roof tie-in also need structural drawings sealed by a licensed engineer, which we coordinate as part of the project rather than leaving to the homeowner.
Our broader DuPage and Will County remodeling permit guide covers what triggers a permit across project types, the inspection sequence, and what unpermitted work costs a homeowner at resale.
How Long Review Takes — and What Actually Delays It
The City is candid that review time scales with complexity. Its own guidance notes that a complex project such as a new single-family home may be reviewed within three to four weeks, while something simple like a fence or driveway may take less than a week. An addition sits toward the complex end.
The honest variable isn't the first review, though. It's how many rounds of comments the set generates. A drawing package produced against the current code, drawn inside a confirmed zoning envelope, with the easements and impervious totals resolved, can clear in one round. A set drawn without those checks routinely takes two or three — and each round is dead time in a construction schedule where the crew, the lumber package and the windows are all booked against a date.
Once you're building, inspections should be scheduled at least 72 hours in advance; the inspections line is (630) 420-6100, Option 1, and the department's hours are Monday through Friday, 9 a.m. to 4 p.m., closed 1 to 2 p.m. daily. That notice window matters more than it sounds when you're stacking a foundation inspection against a concrete pour.
Out, Up, or Down — Three Ways to Get the Space
Once the site constraints are on the table, the choice between the three usually makes itself.
Out — a ground-floor addition
The most common request and the most site-dependent one. It's the simplest to live in during construction and the easiest to make feel original, but it's the option most likely to run into rear setbacks, lot coverage limits, easements and impervious-area math. Check the site first; if the box is there, this is usually the best answer.
Up — a second story
Adding a floor over an existing ranch buys the most square footage without touching the yard, which makes it attractive on tight lots. It's also the most disruptive path: the roof comes off, the existing structure and foundation have to be verified to carry the new load, and the entire house is affected rather than one corner of it. Height limits and roof form are the constraints that reshape these projects most often.
Down — finish what you already have
Worth saying plainly, because it's frequently the right answer and it's the one nobody wants to hear from a builder: if the space you need is a family room, a home office, a guest suite or a gym, you may already own the square footage. Finishing a basement doesn't need a foundation, a roof or an exterior envelope, doesn't touch setbacks or lot coverage, and doesn't add impervious area. Our Bealer whole-home renovation in Geneva included a full lower-level entertainment suite that delivered exactly the space an addition was originally being considered for.
The counter-case is real too: basements can't produce a first-floor primary suite, a bigger kitchen, or the daylight some rooms need. That's when going out or up is the honest recommendation. Our Alyssa multi-room remodel in Naperville is the middle path — reworking and connecting existing rooms rather than adding footprint, which is often where the value is on a house whose bones are good but whose layout isn't.
Budgeting an Addition
Additions are the highest-cost residential category per square foot, because you're building new construction and then marrying it into a house that already exists. Foundation, framing, roofing, siding, windows, HVAC and electrical extension, insulation, drywall, flooring and finish all land in one project — plus the tie-in work that doesn't show up in photographs and does show up in the invoice.
Rather than repeat numbers here, we keep the current ranges in one place: our renovation budget guide for the western suburbs breaks down single-room additions, second stories and attached in-law suites, along with the contingency we recommend carrying. The short version is that additions need a genuine contingency more than any other project type, because the tie-in to an existing structure is where the unknowns live.
Outside Naperville
Every municipality in this market runs its own zoning code, its own submittal standards and its own review clock, and they differ more across a fifteen-minute drive than most homeowners expect.
Aurora, Wheaton, Lisle, Downers Grove, Bolingbrook, Warrenville and Woodridge each have their own residential review track in DuPage County — and the countywide stormwater ordinance applies across all of them. Plainfield, Romeoville and Joliet fall under Will County jurisdictions. Geneva, Batavia, St. Charles, Oswego and Montgomery sit in the Kane and Kendall corridor; the City of Geneva Building Division can be reached at (630) 232-0032.
Wherever your house is, call that municipality's building department before an architect starts drawing. That call is worth more than any general guide, this one included. Our Naperville page lays out how we work in this market, and the locations directory covers the rest of the towns we build in.
A Sequence That Works
- Pull the plat of survey — and update it if anything has been built since it was drawn
- Confirm your zoning district and its setback, lot coverage and height requirements
- Identify every recorded easement before the design locks in
- Total the new impervious area and disturbed area across the whole project, not just the addition
- Check whether any part of the lot is mapped floodplain, wetland or buffer
- Start the HOA architectural submittal in parallel with design
- Confirm the drawing set is produced against the current code package
- Get structural drawings sealed where a new foundation or roof tie-in is involved
- Build permit review, a comment round, and 72-hour inspection notice into the schedule
None of this is complicated. It's sequential, and the sequence is unforgiving if you start it late. The additions that go smoothly in this market are almost always the ones where somebody checked the lot before anyone fell in love with the drawing.
Frequently Asked Questions
Do I need a permit for a room addition in Naperville?
Yes. Naperville issues a Residential Addition/Alteration Permit for new construction additions and alterations to existing residential buildings, including basement build-outs, and applications are filed through the City's Civic Access online portal. Depending on scope the submittal can draw building, zoning and engineering review, and additions with a new foundation or a significant roof tie-in also require structural drawings sealed by a licensed engineer.
How close to my property line can I build an addition?
That depends on your zoning district and which yard you're building into — front, side and rear setbacks are all set separately in Naperville's zoning code, and the districts differ. Your plat of survey shows where your structure sits relative to the lot lines; the City's TED Business Group at (630) 420-6100 can confirm the district and the requirements that apply to your parcel. If the addition needs relief from a setback, that's a variance, which is a separate process with its own hearing schedule.
Will my addition trigger DuPage County stormwater review?
It can. Under the countywide stormwater and floodplain ordinance, a Stormwater Management Certification is not required where the project adds less than 2,500 square feet of net new impervious area compared to pre-development conditions and involves less than 5,000 square feet of land-disturbing activity, and where the site contains no floodplain, wetlands or buffers. Most single-room additions stay under those thresholds — but count every new impervious surface in the project, including driveways, patios and walkways, not just the addition's roof.
Does my HOA have to approve a home addition?
If your property is under recorded covenants with an architectural review committee, yes — and that approval is entirely separate from the City permit. Committees often meet monthly, so submit in parallel with design rather than waiting for permit approval. Covenants can also restrict exterior materials, roof pitch and color, and window styles beyond what zoning requires; where they're stricter, the covenant governs.
Is it cheaper to build an addition or finish the basement?
Finishing existing space is almost always less expensive per square foot, because there's no foundation, no roof, no exterior envelope and no new impervious area. If the space you need is a family room, office, guest suite or gym, the basement is usually the better value. An addition earns its cost when you need something a basement can't give you — a first-floor primary suite, a larger kitchen, or rooms that need real daylight.
Have a question we haven't covered? Our remodeling FAQ page answers the broader set, or send us your address and a description of the space you want and we'll tell you what your lot allows before you pay anyone to draw it.