Most of the homeowners who call us about "a new bathroom" in their sixties are not really asking for a new bathroom. They are asking whether the house they raised a family in will still work for them in ten or fifteen years — the stairs to the primary suite, the tub they now step over carefully, the narrow powder-room door, the step down into the family room. The finishes are the easy part. The real question is how to stay put.
That is what aging-in-place remodeling means in practice: changing the house before a fall or a diagnosis forces the change on a deadline. Done early, it looks like a good remodel. Done in a hurry after a hospital stay, it looks like a hospital.
Here is how we work through it with homeowners in Naperville and across DuPage, Will and Kane counties — what to change first, which standards are worth borrowing, what needs a permit, and the tax and assistance rules that most people only hear about after the project is paid for.
Start With How You Actually Move Through the House
Before anyone talks about tile, walk the house the way you will be using it. From the car to the kitchen. From the bed to the toilet at 3 a.m. From the laundry back up the stairs with a full basket. Every place you reach for a wall, a counter edge or a towel bar to steady yourself is telling you where the plan needs to go.
In the two-story colonials and split-levels that make up so much of the housing stock around Naperville, the same four problems come up again and again:
- The only full bathroom is upstairs, next to the only bedroom you will want to sleep in
- The primary bath has a tub-shower combination with a high wall to step over
- Interior doors are narrow, particularly to bathrooms and closets
- There are level changes — a step down to a sunken family room, a threshold at the back door, a split-level half flight — where nobody has ever needed a handrail before
Rank those for your own house. The order you fix them in matters more than the budget you fix them with.
The Bathroom Is Where Most Projects Begin
It is the room with the hardest surfaces, the most water on the floor, and the most transfers — sitting, standing, stepping in and out. It is also the room where a thoughtful remodel buys the most safety per dollar.
Take out the step
Converting a tub-shower combination to a walk-in shower is one of the most common bathroom remodeling projects we build, and for aging in place it is usually the first move. The question is how low to take the entry. A standard low-curb shower is a big improvement over a tub wall. A curbless, zero-threshold shower is better still, because nothing has to be stepped over at all and a shower chair or walker can roll straight in.
Curbless is also a real construction decision, not a product choice. The floor inside the shower has to slope to the drain while the entry stays level with the bathroom floor, which usually means recessing the subfloor or building up the rest of the room, and a linear drain along the back wall is often the cleanest way to get there. On a second-floor bath, the framing below decides how much of that is possible. We look at it before we promise it.
Put blocking in every wall, even where you don't want a grab bar yet
This is the cheapest thing in the whole project and the one most often skipped. While the walls are open, solid wood blocking goes in behind the tile around the toilet, inside the shower, and beside the tub or bench — anywhere a grab bar might be needed later. A grab bar is only as strong as what it is screwed into, and drywall anchors are not a plan. Once the tile is up, adding blocking means tearing the tile back down.
For where the bars themselves go, the federal accessibility standards are a useful benchmark even though they do not govern a private house: the 2010 ADA Standards place grab bars 33 to 36 inches above the finished floor, measured to the top of the gripping surface. We use that as a starting point and then adjust to the person — someone five-foot-two and someone six-foot-three do not reach for the same place.
The details that do the quiet work
- A handheld shower on a slide bar, with controls you can reach from a seat before the water gets to you
- A built-in bench or a fold-down seat, with blocking behind it
- Slip-resistant floor tile — smaller tiles with more grout lines give more grip in a shower pan than a large polished format
- A comfort-height toilet and lever handles on every faucet
- Lighting you can find in the dark — a switched night light or low-level fixture on the path from the bed
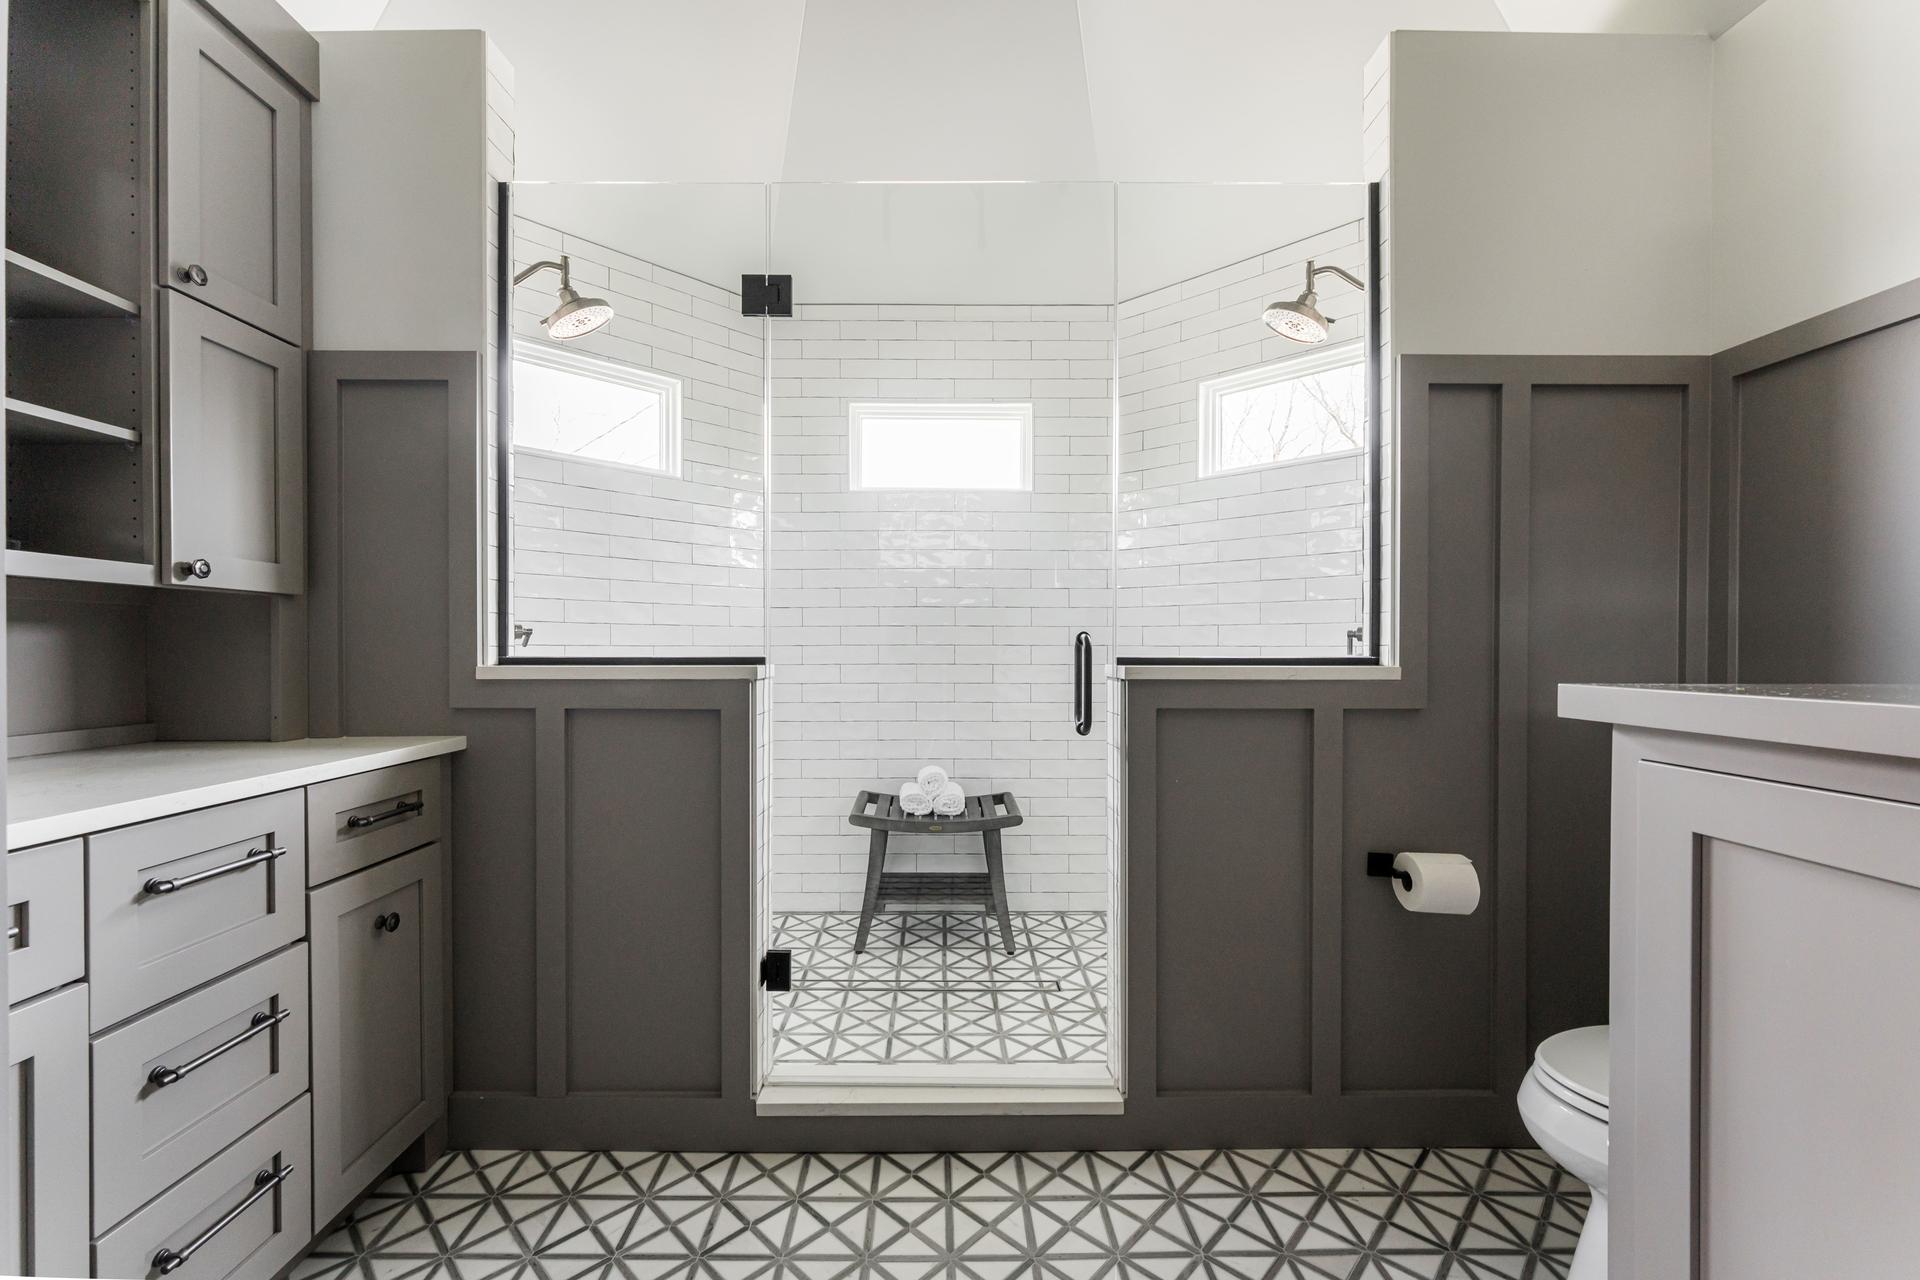
None of that has to look clinical. The primary bath we built in our Dillman project in Plainfield has a double walk-in shower behind frameless glass — it reads as a luxury bathroom, not an accessible one, and that is exactly the point.
Doorways, Hallways and Turning Room
If anyone in the household uses, or may one day use, a walker or a wheelchair, width is the next constraint. Again the ADA Standards make a sensible yardstick: a doorway should give a 32-inch clear opening, measured from the face of the door, open at 90 degrees, to the opposite stop — which is noticeably less than the nominal door size. A 30-inch door does not come close. The same standards use a 60-inch diameter circle as the space needed to turn a wheelchair around.
You do not have to rebuild every doorway in the house. Focus on the path that matters: the entry you actually use, the route to a bathroom and a bedroom on the main floor, and the doors of those rooms. Widening an opening is carpentry, drywall and trim — and occasionally a header in a bearing wall, which is when it becomes structural work that needs drawings. Swapping standard hinges for offset hinges can also buy back some clear width on a door that is almost wide enough.
Replacing round knobs with levers throughout is the other small change that makes a daily difference, especially for anyone with arthritis in their hands.
The Bigger Question: Can You Live on One Floor?
This is where aging in place stops being a bathroom project. If every bedroom and every full bath is upstairs, the long-term answer is usually one of three things:
- Convert what you already have. A main-floor den or office becomes a bedroom, and a powder room grows into a full bath by borrowing a closet, a pantry or part of a laundry room. This is often the least disruptive route in a two-story house, and it tends to fall under an interior renovation scope rather than an addition.
- Build a first-floor primary suite. When the footprint simply has no room to give, a room addition for a bedroom and accessible bath is the permanent answer. It also brings zoning into play — setbacks, lot coverage, and stormwater — which we walk through in our guide to planning a home addition in Naperville.
- Make the stairs safer and keep using them. Handrails on both sides of the flight, better lighting at the top and bottom, and contrasting nosings on each tread. This is not a substitute for a main-floor bedroom if mobility is already limited, but it is the right first step for a lot of households.
A few words on stairs and code: Naperville adopted the 2024 editions of the International Residential Code and the International Building Code through Ordinance 26-010, effective April 1, 2026, so any stair work pulled under a permit today is reviewed against the current code package. We do not quote stair dimensions from memory in a blog post — the rules on riser, tread and handrail geometry are precise, and your plan reviewer is the authority on how they apply to an existing stair.
What Needs a Permit in Naperville
The City of Naperville's own guide to building permits is plain about it: remodeling of a building — kitchens, basements and bathrooms are named — requires a permit, and so does plumbing work that installs or replaces drain, waste, vent or water piping, or rearranges fixtures. Electrical work requires a permit too, apart from minor repairs and low-voltage work. Structural repairs or modifications generally need a design prepared by an Illinois licensed design professional.
What does not need a permit, per the same guide: cosmetic work such as painting, wallpaper, carpeting and trim, and simply removing and reinstalling a toilet. So swapping door hardware and adding a handrail to an existing wall is one conversation; relocating a shower drain to go curbless, adding a bathroom on the main floor, or cutting a wider opening in a bearing wall is another.
Questions about a specific project go to the City's Building Permits desk at (630) 420-6100, option 2. The City's guide also suggests being wary of any contractor who proposes skipping permits or pulling them in the homeowner's name — advice we agree with, and part of what we cover in our list of questions to ask before hiring a contractor. For how permits and inspections work across the rest of the market, see our DuPage and Will County remodeling permit guide.
The Tax Rule Almost Nobody Uses
Here is something worth raising with your tax preparer before the project, not after. IRS Publication 502 allows certain home improvements to be counted as medical expenses when their main purpose is medical care for you, your spouse or a dependent.
The rule works like this. If an improvement raises the value of your home, only the part of its cost that exceeds the increase in value counts. But the IRS lists a set of accessibility changes that generally do not increase a home's value, so their full reasonable cost can be included. That list includes:
- Constructing entrance or exit ramps
- Widening doorways at entrances or exits, and widening or modifying hallways and interior doorways
- Installing railings, support bars or other modifications to bathrooms
- Modifying stairways, and adding handrails or grab bars anywhere
- Modifying door hardware
- Modifying the areas in front of entrance and exit doors, and grading the ground to provide access
Two practical notes. First, medical expenses are an itemized deduction, and only the portion of your total medical expenses above a percentage of your adjusted gross income is deductible — so whether this helps depends entirely on your return. Second, the IRS says only reasonable costs of accommodating a home to a disabled condition count; the designer tile around the grab bar does not. Ask us to break accessibility items out as their own lines on the estimate and invoice. It costs nothing, and it gives your preparer something to work with. We are contractors, not tax advisers, so confirm how the rule applies to you with your CPA.
Separately, if the project adds value to the house, the Illinois home improvement exemption may shelter part of that added value from your property tax assessment for four years — our guide to remodels and property taxes in DuPage and Will County explains how it works in each county.
Help Paying for It
For households with more limited income, the State of Illinois runs the Home Repair and Accessibility Program (HRAP) through the Illinois Housing Development Authority. According to IHDA's current program FAQ:
- Eligible homeowners may receive up to $50,000 for necessary repairs and accessibility modifications, such as ramps, accessible bathrooms and chair lifts
- The assistance is a forgivable loan, forgiven after five years for rehabilitation and accessibility work, provided you stay in the home for the full term
- Total household income must be at or below 80 percent of Area Median Income, adjusted for household size, and other limits such as a property value cap apply
- Applicants must be on the title and live in the home as their sole residence
IHDA does not fund homeowners directly. The program runs through local grantee organizations and municipalities, IHDA warns that most grantees keep substantial waitlists, and a spot on a waitlist is not a guarantee of assistance. If you think you may qualify, check IHDA's grantee list for your area early — well before you plan to start work.
Cost: What Moves the Number
Aging-in-place work spans everything from a weekend of hardware and handrails to a first-floor addition, so a single price range would be meaningless. What pushes a project up is predictable:
- Going curbless — recessing or rebuilding the floor structure, and relocating the drain
- Widening openings in bearing walls, which brings a header and engineered drawings
- Creating a bathroom where there wasn't one — new drain, waste and vent lines, and often a panel upgrade for new circuits
- Adding square footage rather than converting existing space
- Finish level, which works the same way it does in any bathroom remodel
Current ranges for bathroom remodels, additions and whole-home work in this market are in our renovation budget guide for the western suburbs, and our bathroom remodel timeline shows how long each phase usually takes. The cheapest accessibility features are the ones built in while the walls are already open — so if a remodel is coming anyway, fold them in now.
A Sequence That Works
- Walk the house on the routes you use every day and list every place you reach for support
- Decide whether the long-term plan is to live on one floor, and what that requires
- Start with the bathroom you use most: a low or zero-threshold shower, blocking in every wall, a seat and a handheld shower
- Widen the doors on the path that matters, and swap knobs for levers throughout
- Confirm which parts of the work need a permit before the scope is fixed
- Ask for accessibility items to be itemized separately, and talk to your tax preparer before you start
- If income may qualify you for HRAP, contact a local grantee first — the waitlist is the long pole
The best aging-in-place remodels we build do not announce themselves. They look like a well-designed house that happens to have no steps where you don't need them, a shower you can walk into, and a bar exactly where your hand goes. That is much easier to design at sixty than to retrofit at eighty.
Frequently Asked Questions
What is an aging-in-place remodel?
It is a remodel planned so you can keep living safely in your own home as your mobility changes. In practice it usually means a walk-in or curbless shower, grab bars with solid blocking behind them, wider doorways on the main routes, lever handles, better lighting, and — in many two-story houses — a bedroom and full bathroom on the main floor.
Do I need a permit for an accessible bathroom remodel in Naperville?
Usually, yes. The City of Naperville's guide to building permits states that remodeling a bathroom requires a permit, as does plumbing work that replaces or rearranges drain, waste, vent or water piping or fixtures, and most electrical work. Cosmetic work and simply removing and reinstalling a toilet do not. Questions about a specific project go to the City's Building Permits desk at (630) 420-6100, option 2.
How high should grab bars be installed?
The 2010 ADA Standards, which apply to public buildings rather than private homes, place grab bars 33 to 36 inches above the finished floor, measured to the top of the gripping surface. That is a sensible starting point at home, adjusted to the height and reach of the person using them. What matters most is solid wood blocking inside the wall behind every bar.
Are aging-in-place home modifications tax deductible?
They can be. IRS Publication 502 allows home improvements whose main purpose is medical care to be counted as medical expenses, and it lists changes such as ramps, widened doorways, bathroom support bars, grab bars, handrails and modified door hardware as improvements that generally do not add value to a home, so their reasonable cost can be included in full. Medical expenses are an itemized deduction subject to an income threshold, so ask your tax preparer how it applies to you before the work starts.
Is there financial help in Illinois for accessibility modifications?
For income-qualified homeowners, yes. The Illinois Housing Development Authority's Home Repair and Accessibility Program offers up to $50,000 as a forgivable loan for repairs and accessibility work, forgiven after five years in the home. Household income must be at or below 80 percent of Area Median Income. Applications go through local grantee organizations, which often have waitlists, so contact one early.
Have a question we haven't covered? Our remodeling FAQ page answers the broader set, or tell us how you use the house today and we'll walk it with you before anyone draws a plan.