Click any photo to open gallery · 7 photos
When our client in Park Ridge came to us, the primary bathroom and closet were doing what most builder-grade primary suites do: taking up space without giving anything back. A cramped closet sat walled off in its own corner, and the bathroom next to it felt small and closed in — even though the two rooms shared a wall the whole time.
Our approach was simple but transformative: open that wall up and let the two spaces work as one. The result is a primary bathroom remodel and a custom walk-in closet that read as a single, continuous suite — without adding a square foot to the home.
The biggest move in this remodel wasn’t a fixture or a finish — it was a decision. By removing the barrier between the closet and the bathroom, we turned two tight, separate rooms into one airy suite. Walking from the vanity straight into the closet now feels natural instead of like ducking into a side room. The sightlines carry all the way through, and that alone makes the whole space read larger than its square footage. Reworking how existing rooms connect is the heart of our interior renovation work.
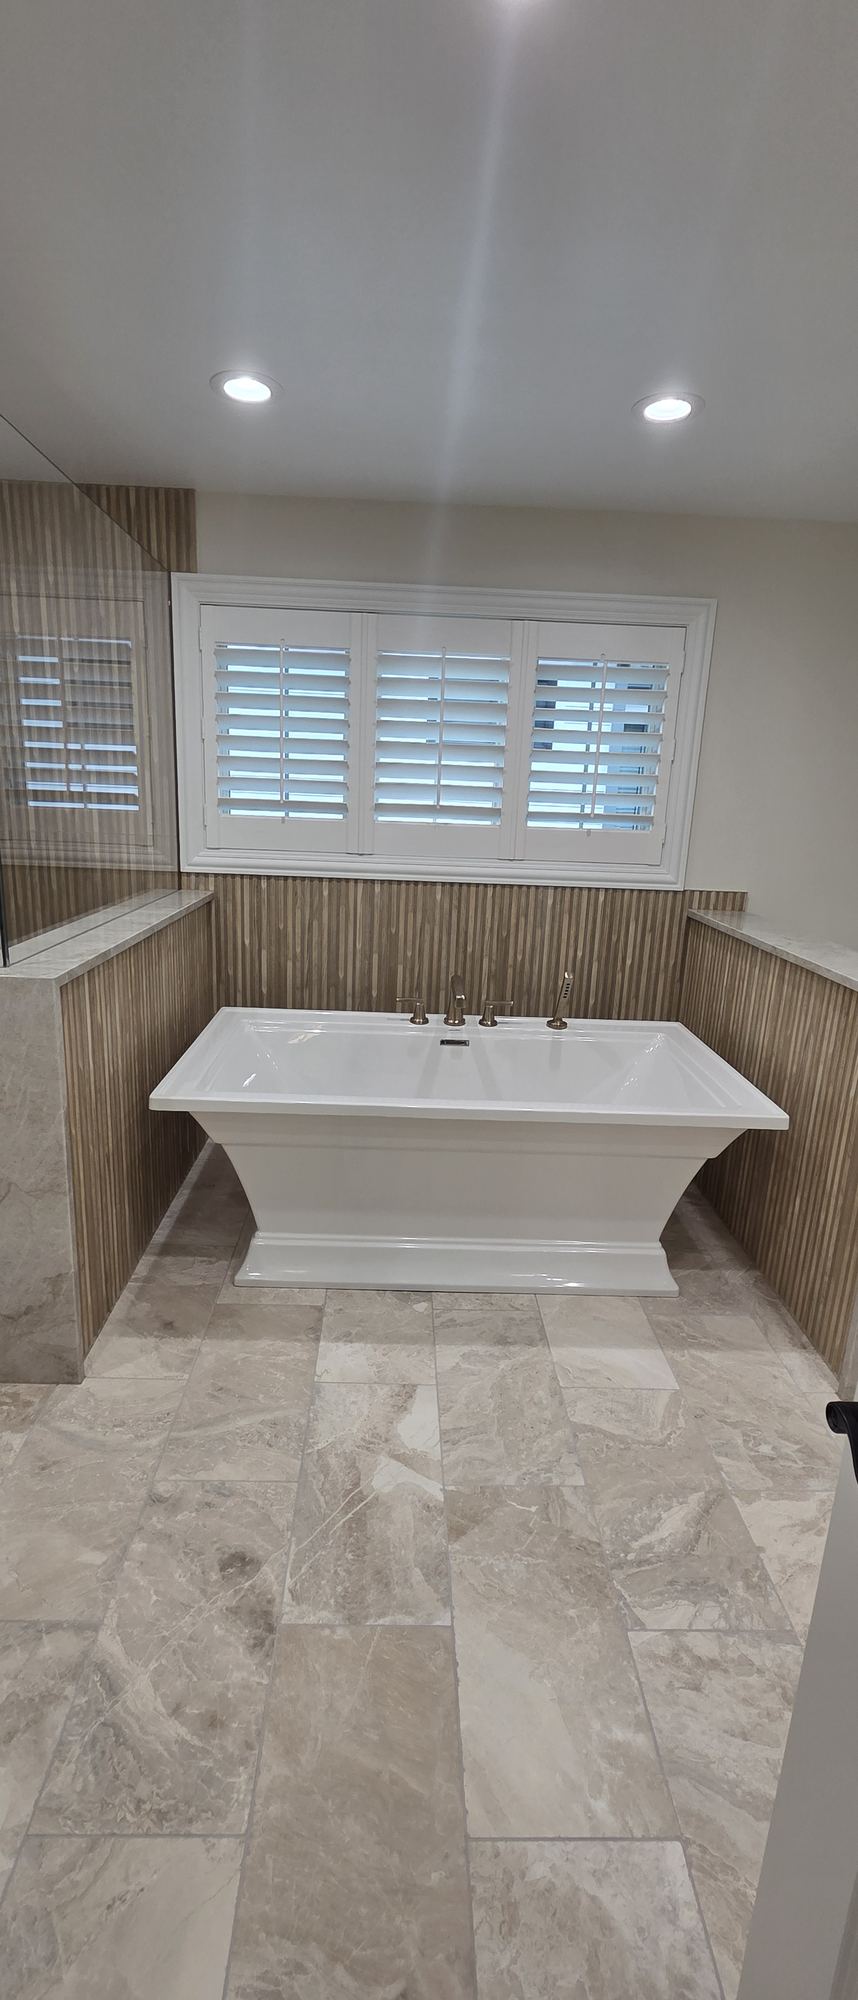
At the center of the new bathroom sits a sculptural freestanding soaking tub, set beneath a bank of plantation-shuttered windows for soft, filtered natural light. We wrapped the surrounding walls in a fluted wood-look tile that adds warmth and texture without competing with the room’s clean palette, and flanked the tub with matching marble ledges — a small detail that makes the whole nook feel custom-built rather than dropped in.
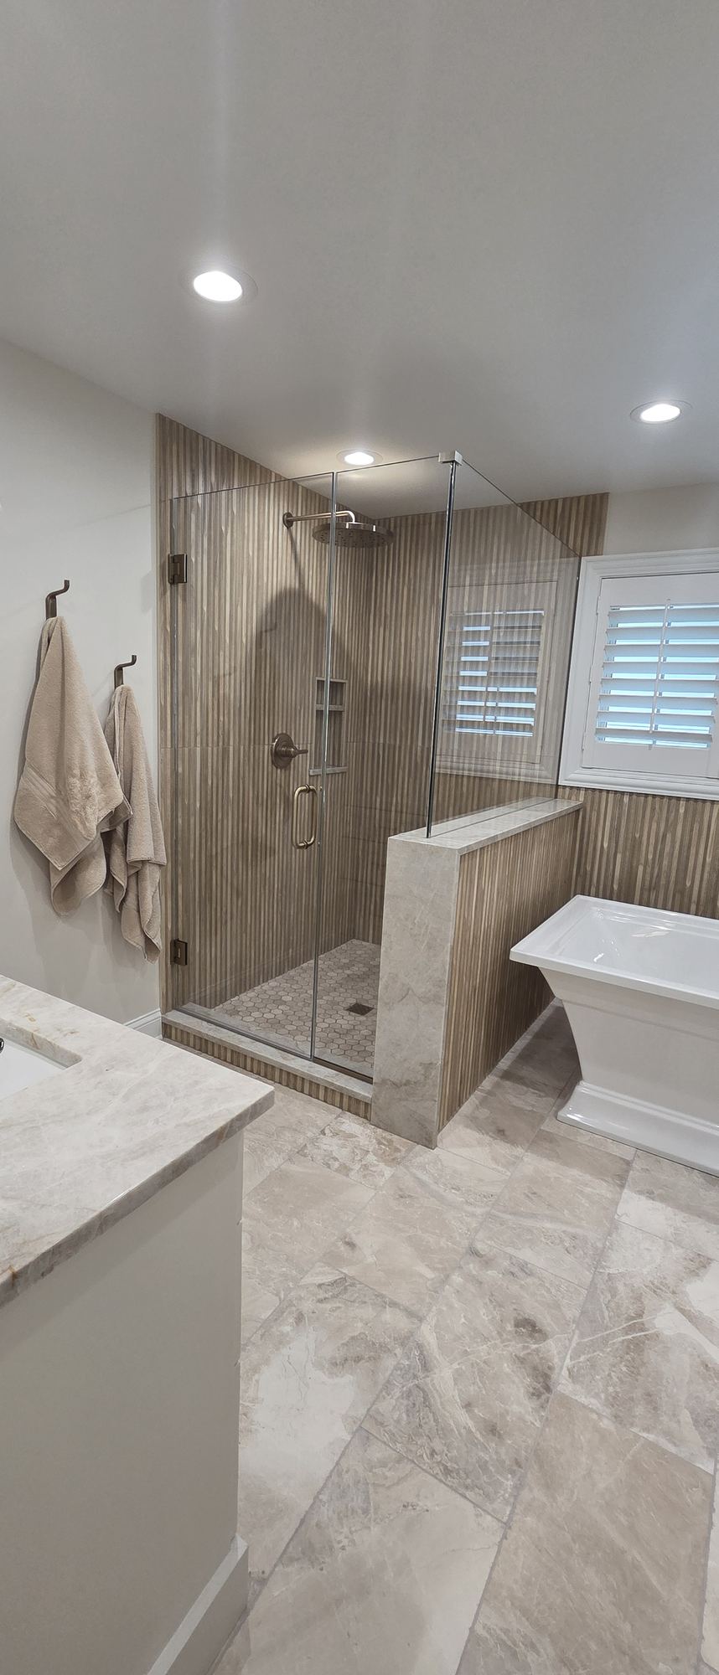
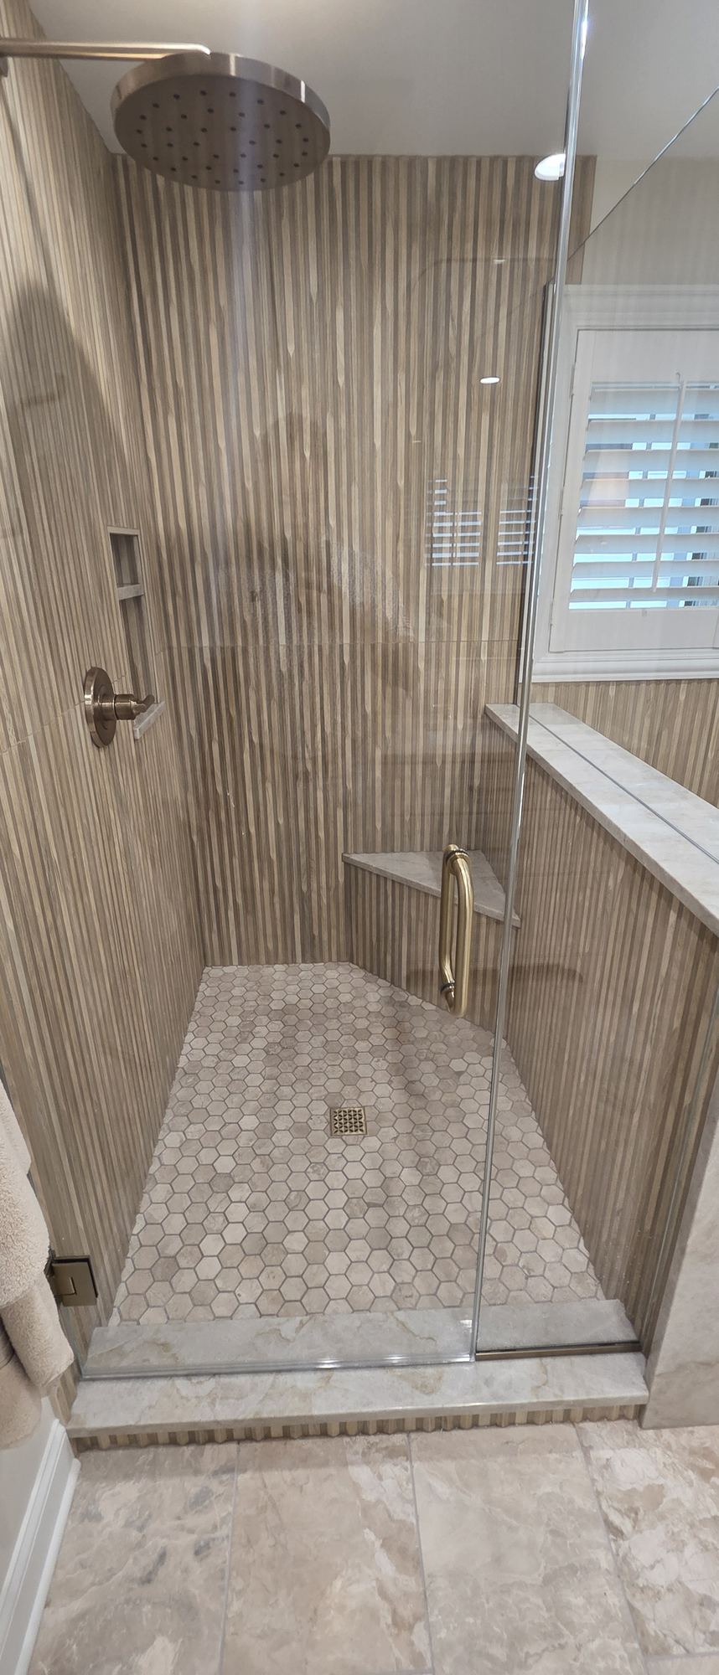
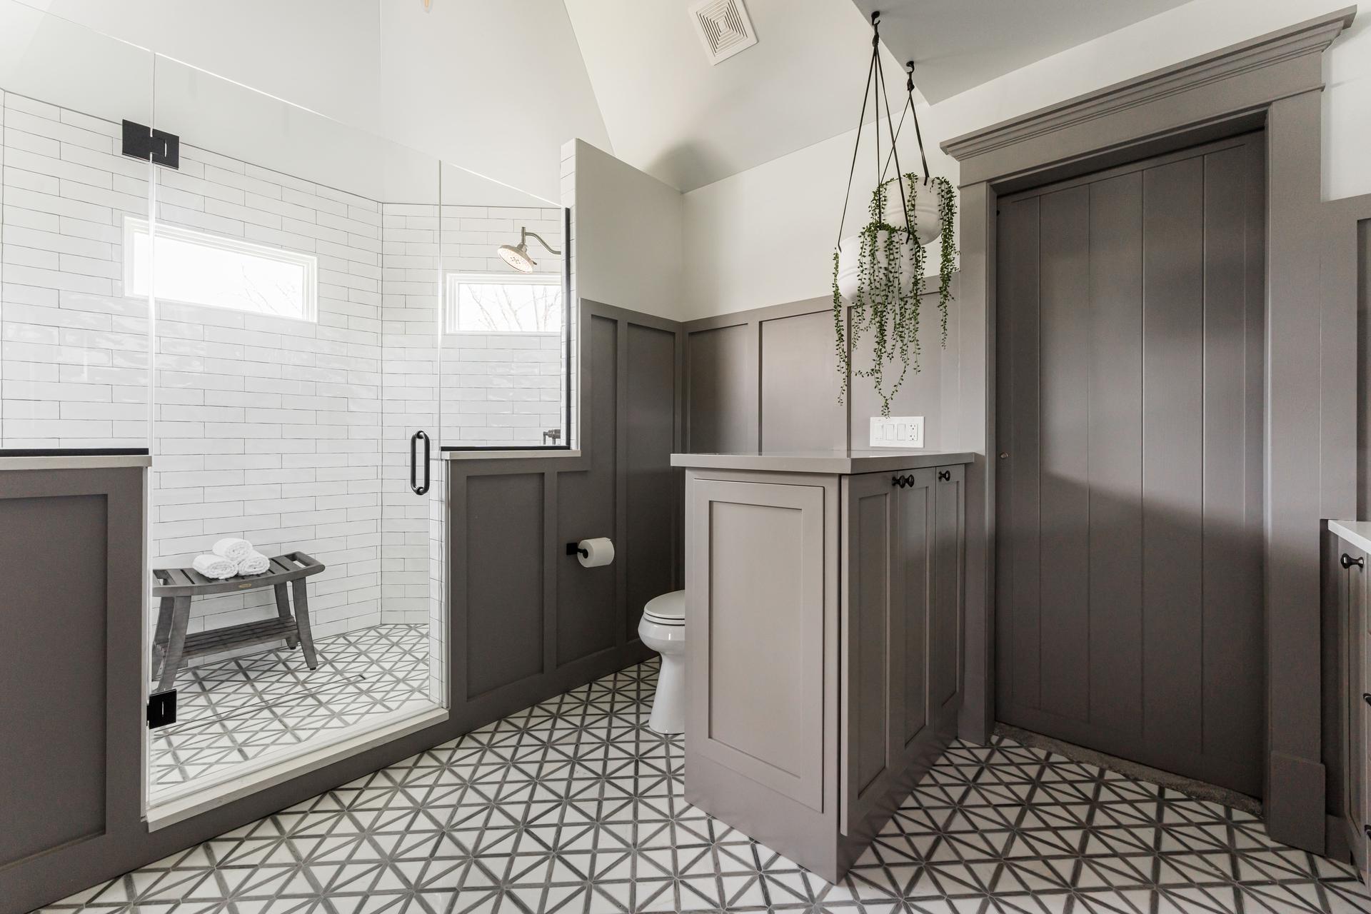
The frameless glass shower carries the same fluted tile up the walls, paired with a hexagon marble mosaic floor for a spa-like finish underfoot. A rain shower head, built-in niche, and a corner marble bench round out a space that’s as functional as it is beautiful — no shower curtain, no visual clutter, just clean glass and stone from floor to ceiling.
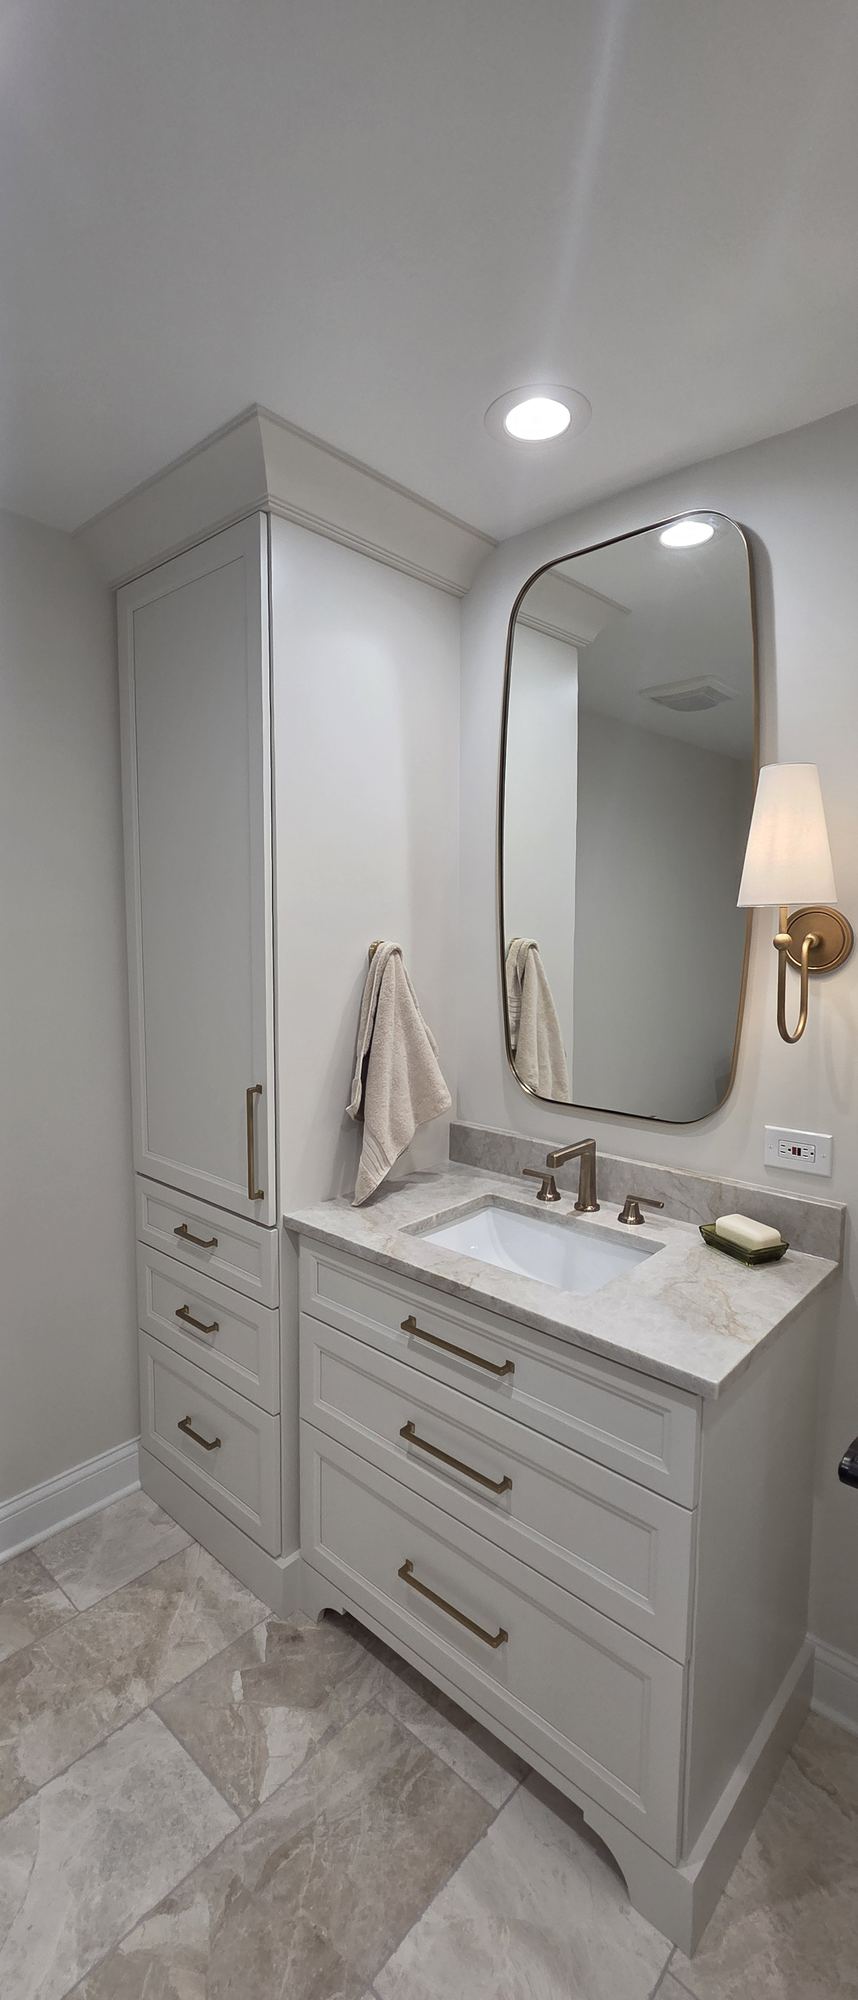
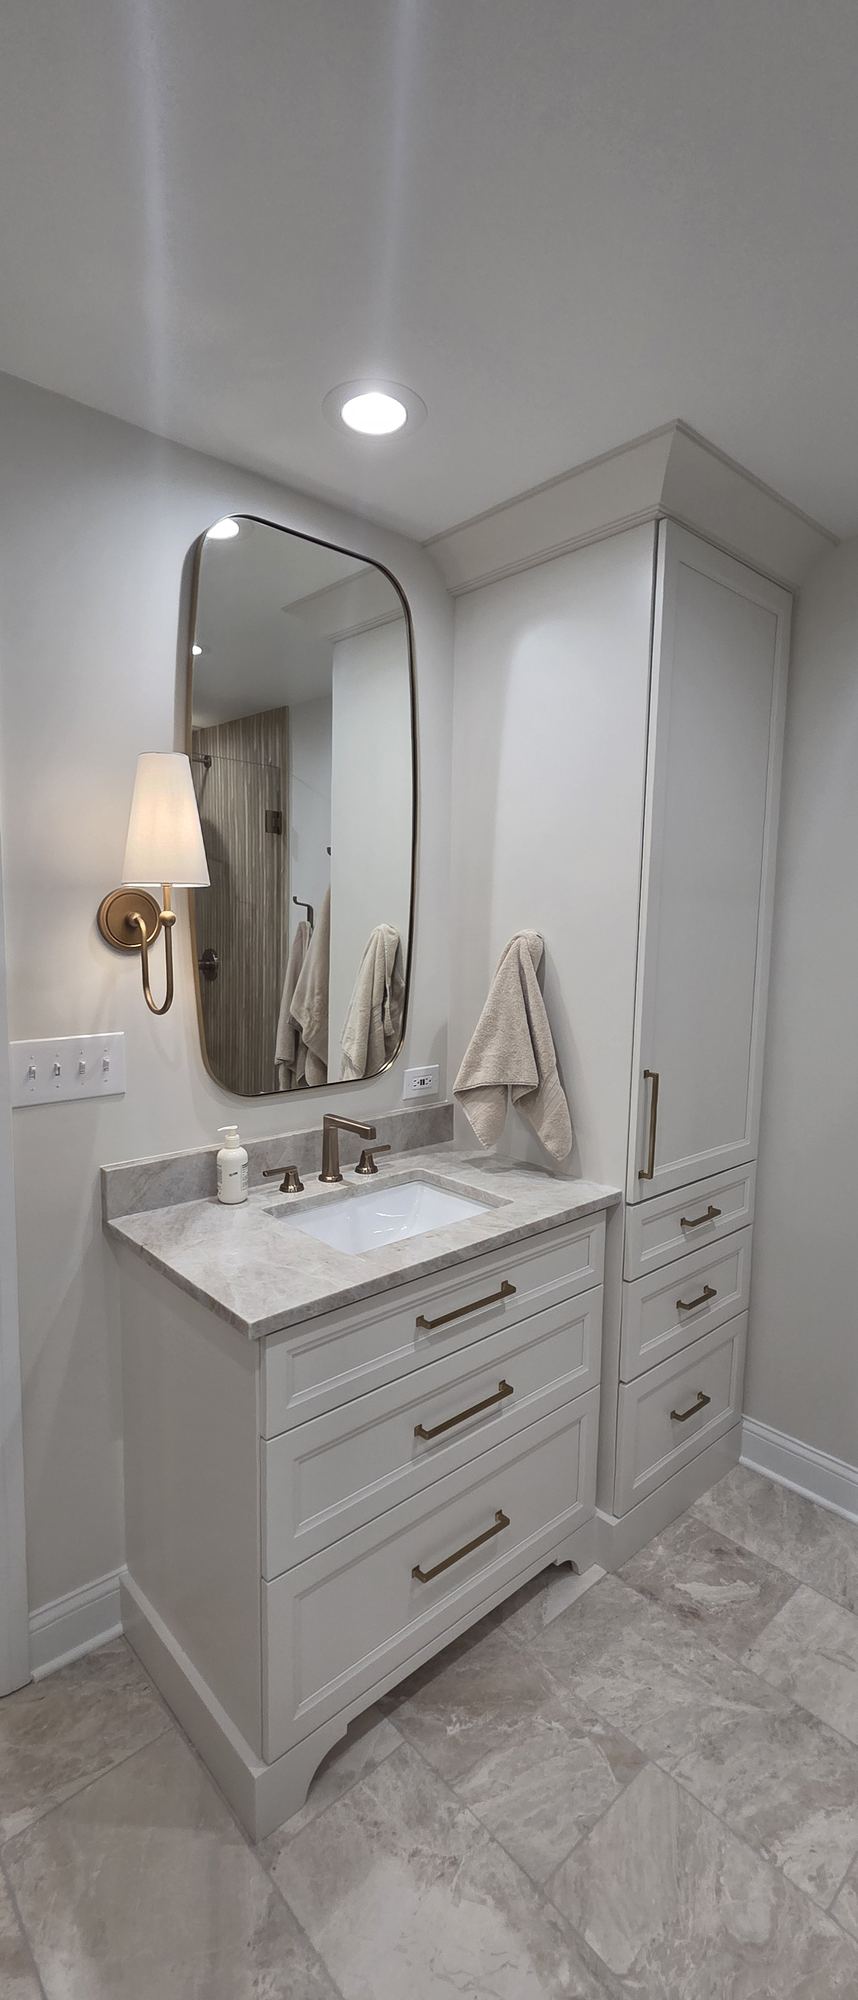
Custom cabinetry in a soft warm white anchors both vanity areas, topped with marble counters and finished with brushed brass hardware and fixtures. Curved brass-framed mirrors and warm sconce lighting soften the geometry of the room, while tall linen towers add serious storage without breaking up the flow.
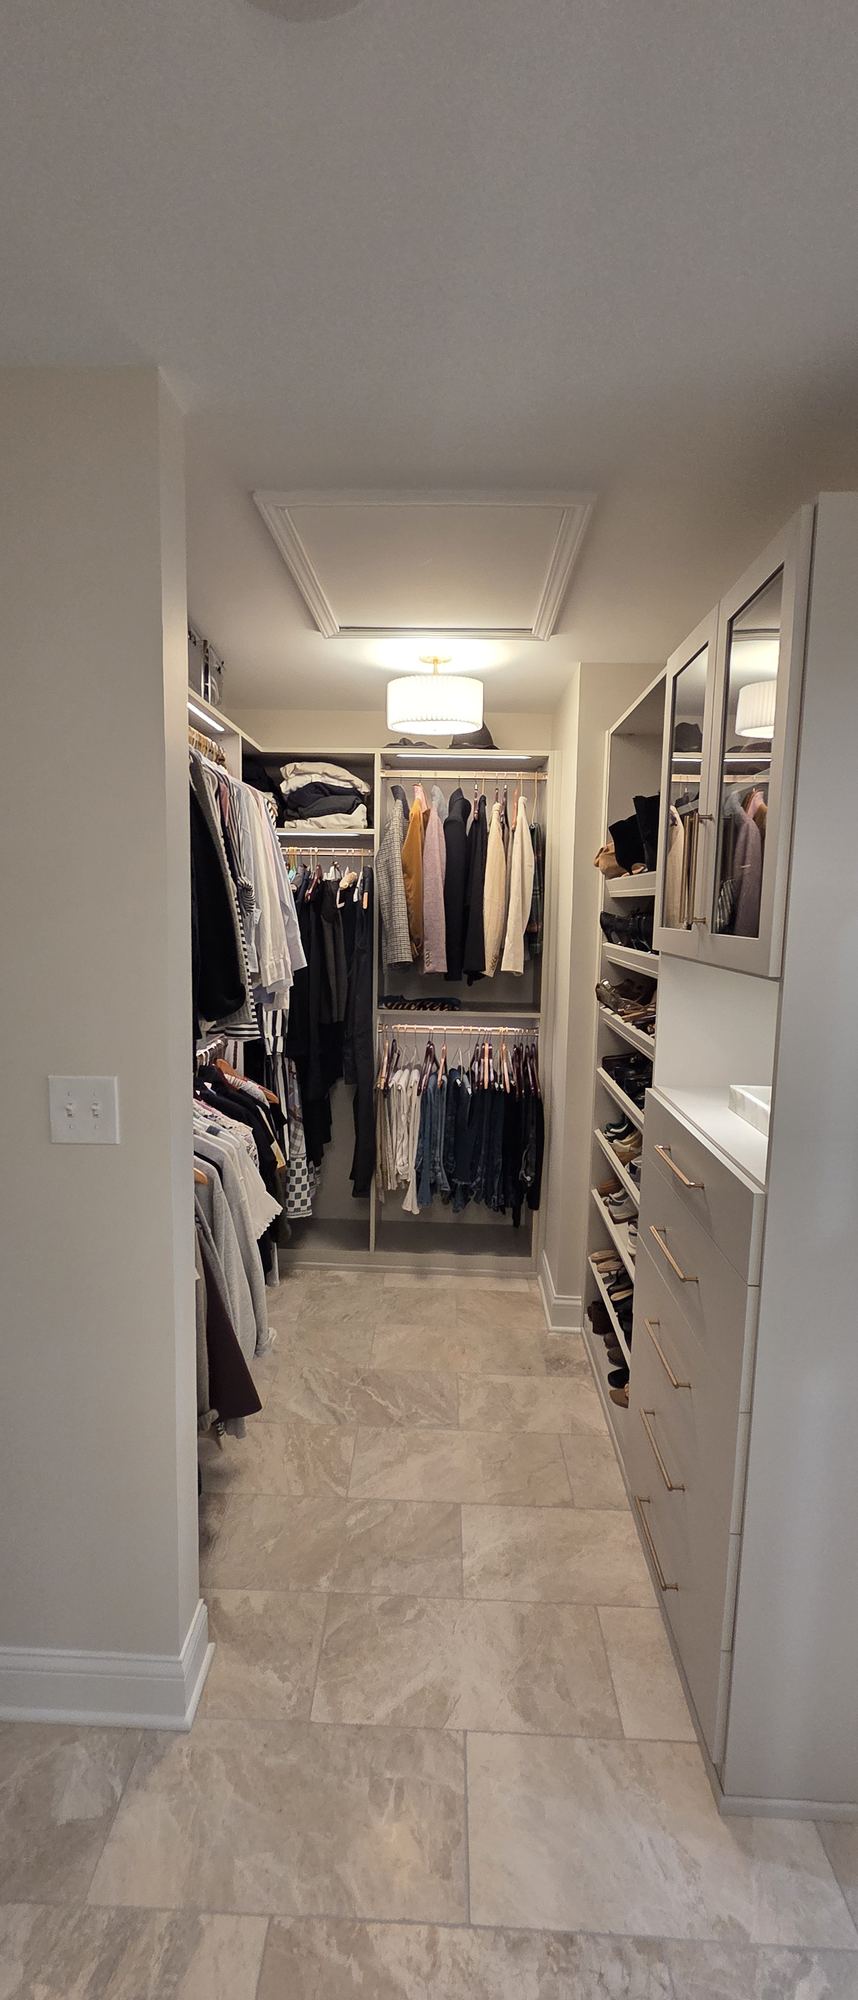
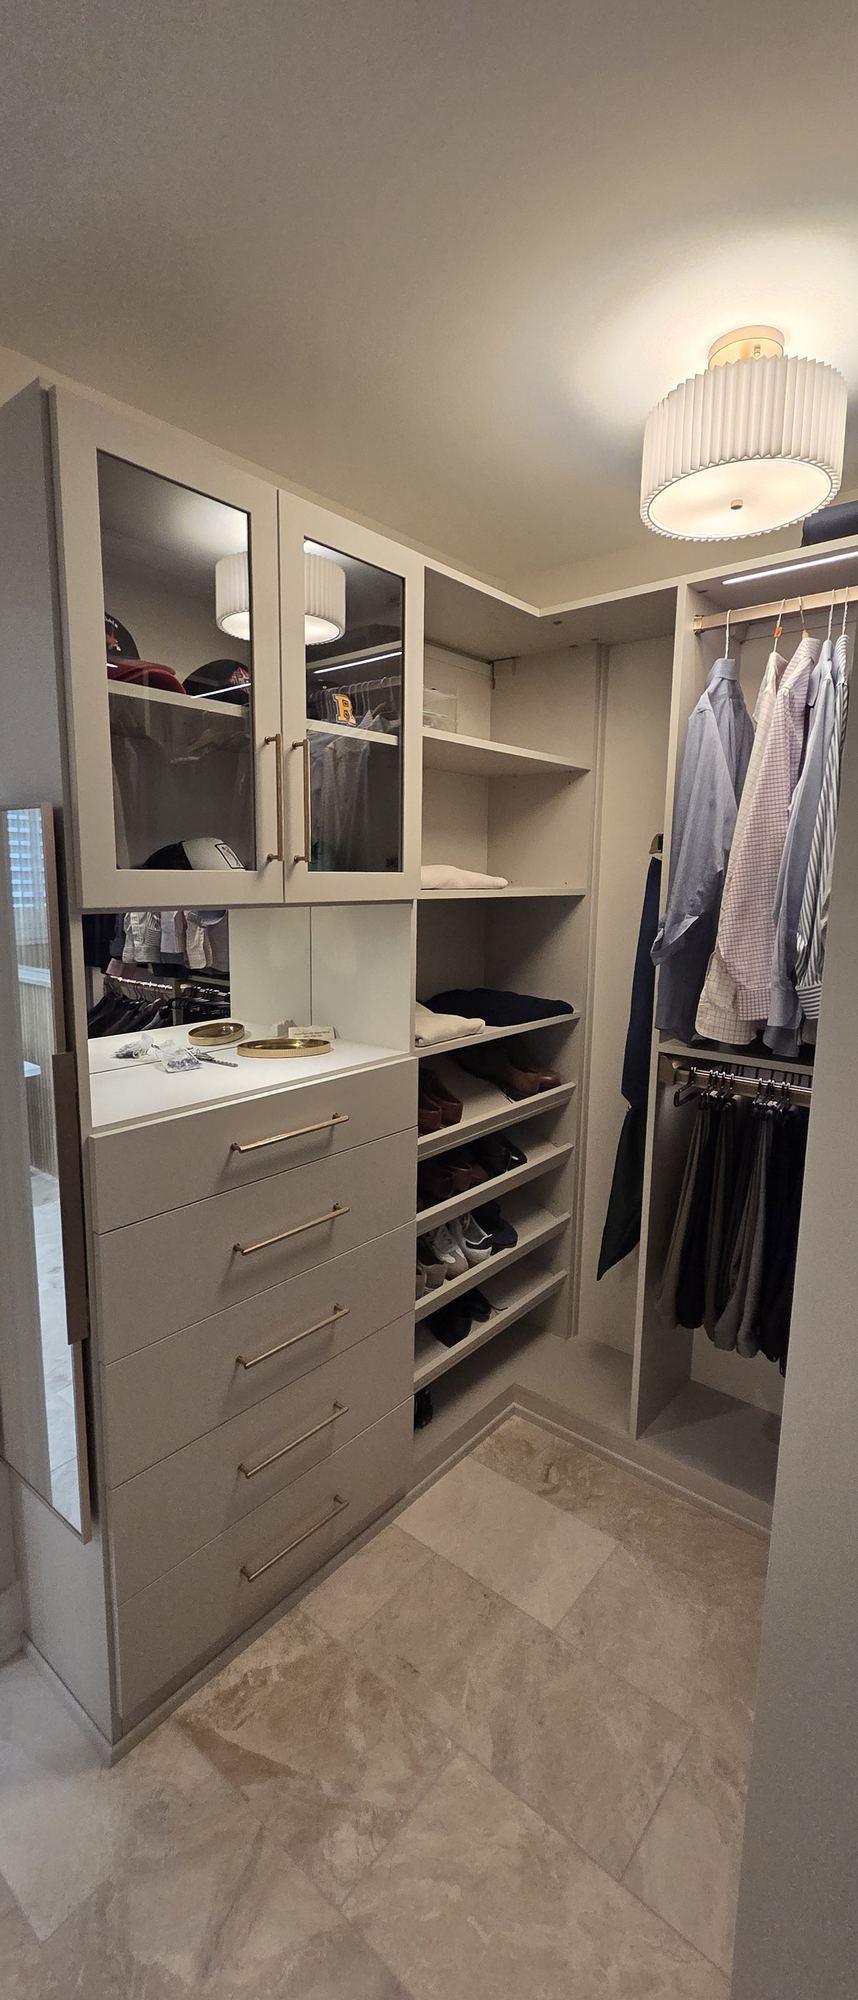
On the other side of that opened wall, the new walk-in closet earns its keep. Custom drawer banks, glass-front display cabinets, angled shoe shelving, and dedicated hanging sections give our clients a place for everything — organized, lit, and finished to match the bathroom’s cabinetry and hardware for a completely cohesive suite.
This project is a great example of what thoughtful design-build can do without adding a single square foot to the footprint. By rethinking the relationship between two existing rooms, we gave our clients a primary suite that feels twice its size, functions better every single day, and looks like it belongs in a much larger home.
SilverBullet removed the wall between a cramped primary closet and the adjoining primary bathroom to create one continuous suite, then rebuilt both spaces: a freestanding soaking tub with marble ledges, a frameless glass walk-in shower with a rain head, built-in niche, corner bench and hexagon marble mosaic floor, fluted wood-look wall tile, two custom vanities with marble tops, a tall linen tower, brushed brass fixtures and hardware, new lighting, and a fully custom walk-in closet finished to match.
No. The suite gained no footprint at all. By opening the wall between the closet and the bathroom, the two existing rooms now work as one space, with sightlines that carry from the vanity straight through to the closet, so the suite reads far larger than its square footage.
Yes. This Park Ridge project is an example of the residential work SilverBullet takes on beyond our core western-suburbs service area. Call (630) 202-0689 to talk through a primary bath or closet remodel for your home.
Removing the wall between the closet and the bath turned two tight rooms into one continuous suite — no addition, no new footprint.
The same fluted wood-look tile wraps the tub nook and runs up the shower walls, tying every zone of the bathroom together with warmth and texture.
Clean glass, a rain head, niche, corner bench, and a hexagon marble mosaic floor — spa function with zero visual clutter.
Vanities, linen towers, and the walk-in closet share the same warm white finish and brushed brass hardware for a completely cohesive suite.
The Park Ridge suite is one of the primary bath and closet remodels SilverBullet has designed and built for Chicagoland homeowners. Our core service area runs through DuPage, Will, and Kane counties — Naperville, Wheaton, Downers Grove, Lisle, and the western suburbs — and we take on select projects beyond it.
Every project comes with a written estimate, a clear scope, and a single point of contact from the first walkthrough to the final punch list.
Start Your Bathroom ProjectFree in-home estimates · Chicagoland & Western Suburbs · Veteran-owned · Licensed & insured in Illinois